7 Spruce Crescent
North Middlesex, N0M 2K0·MLS® X12428107
Listing courtesy of Sutton Group - Select Realty·Updated Mar 26
Listing price
$799,900
Est. $3,810/mo
Days on market
Listed Sep 26, 2025
Description
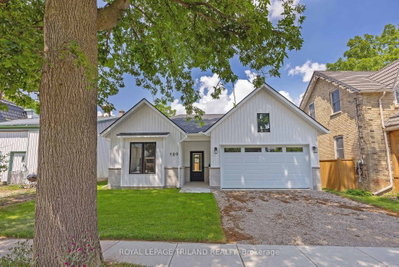
Welcome to The Lakeland - a thoughtfully designed 1,754 sq. ft. bungalow that just feels right the moment you walk in.From the inviting front porch (morning coffee spot , evening wine ), to the bright, open-concept layout, this home was built for easy, everyday living with just the right amount of wow.At the centre of it all is a beautiful kitchen with a statement island, casual dinette, and seamless flow into the dining and great room - perfect for hosting, relaxing, or keeping life moving without missing a beat.The primary suite is tucked away for privacy (as it should be), complete with a walk-in closet and a spa-inspired ensuite that feels like your own little retreat.On the opposite side of the home, you'll find two additional bedrooms - ideal for kids, guests, or that home office you swear you'll keep organized.And the best part? With Saratoga Homes, you're not just buying a home - you're stepping into a lifestyle that's been carefully designed from the ground up.The Lakeland is one of those homes that checks the boxes and feels good doing it.Other models and lots available in Parkhill, Ilderton, and Dorchester.
Read more ›Show less ‹
Property details
- Type
- Detached, Bungalow
- Age
- New
- Lot size
- 61.7 × 136.3 ft
- Interior
- 1500-2000 sqft
- Rooms
- 5 rooms
- Bathrooms
- 1 × 3-piece on Main, 1 × 5-piece on Main
- Basement
- Full, Unfinished
- Heating
- Forced Air
- Cooling
- Central Air
- Exterior
- Hardboard, Stone
- Foundation
- Poured Concrete
- Roof
- Asphalt Shingle
- Water & sewer
- Sewer
- Garage
- 2 car Attached
- Driveway
- Private Double (4 spaces)
- Parking
- 6 spaces
Rooms
Main
- Great Room
- 5.18 × 4.27 m
- Primary Bedroom
- 4.78 × 3.66 m
- Bedroom
- 3.45 × 3.45 m
- Kitchen
- 5.74 × 3.35 m
- Bedroom
- 3.45 × 3.2 m
- Foyer
- 2.44 × 1.83 m
- Breakfast
- 3.35 × 3.05 m
- Dining Room
- 3.96 × 3.35 m
AI property estimate
Automated estimate from recent comparable sales, not a formal appraisal, and not a statement that this listing is priced incorrectly.
83% confidence · 39 sold homes within 2 km, by price per sq ft
Monthly paymentMortgage, tax and fees
Monthly payment estimate
Land transfer taxOne-time, on closing
Ontario LTT
$12,473
First-time rebate
−$4,000
First-time buyer rebate of up to $4,000 may apply. Consult a lawyer for eligibility.
Price & listing history
Listed 3 times · asking price down 10% from the first ask
Listed Sep 26, 2025
Listed May 9, 2024 · 428 days on market
Jul 11, 2025
Listed Jul 4, 2023 · 121 days on market
Nov 2, 2023
549 days on the market in total across 3 listings. Each listing carries its own MLS® number, so the days-on-market shown on any single one resets.
Sold comparables nearby
 Sold
Sold$450,000
195 Bethany Street, North Middlesex
 Sold
Sold$567,500
189 Catherine Street, North Middlesex
See what these 6 homes sold for
Create a free account to unlock premium data.
Market conditionsParkhill · last 90 days
Avg. sold price
$528,021
Sale-to-list ratio
96.1%
Based on 6 recent comparable sales near this home.
AffordabilityWhat income this home needs
Minimum household income required
$190,998
Based on 20% down, 5.24% stress test rate, 25yr amortization, 32% GDS ratio.
Not sure about financing? Ask Colin →Similar Listings
AI estimate
$627,966

Your advisor
Oak and Key Real Estate Brokerage Inc.
Colin Abbot
Broker
519-859-4579 · colin@searchlondonhomes.com
Message Colin about this home
By submitting, you agree to receive communications from Oak and Key Real Estate Brokerage Inc. You can unsubscribe at any time.
Get notified about similar homes
New detached listings in Parkhill.