$733,900
Est. $3,438/mo mortgage
2662 Buroak Drive · London North, N6G 0Z9
MLS® X12603560
Listed Dec 5, 2025
Listing courtesy of Century 21 First Canadian Steve Kleiman INC.·Updated Aug 31
Description
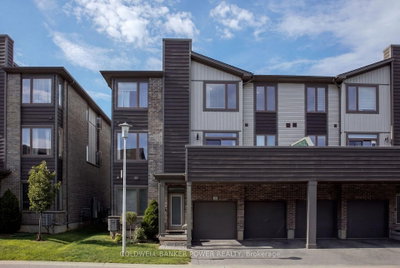
THIS COMPLETELY LOADED MODEL HOME IS NOW FOR SALE AT FOX COURT! Only one lucky buyer will own the showcase home with all the bells and whistles. Welcome to FOX COURT, a community of new builds by AUBURN HOMES. This open-concept and highly sought-after Sheffield floor plan features 2,222 sq. ft. of finished living space, including 1,407 sq. ft. on the main floor, designed with premium finishes throughout. The entertainer's chef's kitchen offers a large breakfast-bar island overlooking the great room and dining area, highlighted by a vaulted ceiling and sleek linear gas fireplace with floor to ceiling tile surround. The primary bedroom includes a large walk-in closet and a beautifully appointed 3-pc ensuite with makeup vanity. A versatile second bedroom or den provides double closets. You'll love the convenience of main-floor laundry and the additional 4-pc bathroom. Quartz countertops featured in the kitchen and all bathrooms. The finished basement adds even more space with a third bedroom, recreation room with second fireplace, and a 3-pc bathroom, plus plenty of storage. Enjoy outdoor living with a lovely covered front porch and a private back deck off the dining room - perfect for coffee, grilling, or entertaining. Come see the tens of thousands of dollars in custom upgrades that Auburn Homes put into this designer model to showcase the entire community. And the best part - never water, cut the grass, or shovel snow again! Care-free living with a warm sense of community.
Read more ›Show less ‹
Keep notes on this home
Jot down what you thought and mark it as toured. Private to you.
Property details
Interior
- Interior
- 1400-1599 sqft
- Rooms
- 11 rooms
- Bathrooms
- 1 × 4-piece on Main, 1 × 3-piece on Main, 1 × 3-piece on Basement
- Basement
- Finished
- Heating
- Forced Air
- Cooling
- Central Air
- Laundry
- N
Building & lot
- Type
- Condo Townhouse, Bungalow
- Age
- New
- Exterior
- Brick
- Storeys
- 1
- Exposure
- South
Parking
- Garage
- 2 car Attached
- Parking
- 4 spaces
- Locker
- None
Fees & taxes
- Condo fee
- $398/mo
- Pets
- Yes-with Restrictions
- Corporation
- MCC 970
- Managed by
- Arnsby
Rooms
Main
- Bathroom, 4 Pc Bath
- 2.87 × 2.53 m
- Other, Walk-In Closet(s)
- 1.65 × 2.04 m
- Laundry
- 6.4 × 6.7 m
- Living Room
- 3.75 × 4.21 m
- Kitchen
- 5 × 2.38 m
- Dining Room
- 2.8 × 4.21 m
- Bathroom, 3 Pc Ensuite
- 3.41 × 2.96 m
- Primary Bedroom
- 3.51 × 4.75 m
- Foyer
- 1.52 × 5.73 m
- Bedroom 2
- 3.17 × 3.11 m
Basement
- Bathroom, 3 Pc Bath
- 2.44 × 3.05 m
- Furnace Room
- 3.44 × 4.51 m
- Other, Unfinished
- 4.78 × 5.76 m
- Bedroom 3
- 4.48 × 3.81 m
- Recreation
- 5.24 × 6.71 m
AI property estimate
Automated estimate from recent comparable sales, not a formal appraisal, and not a statement that this listing is priced incorrectly.
79% confidence · 38 sold homes within 2 km, by price per sq ft
Monthly paymentest. $4,681/mo all in
Monthly payment estimate
Land transfer tax$11,153 on closing
Ontario LTT
$11,153
First-time rebate
−$4,000
First-time buyer rebate of up to $4,000 may apply. Consult a lawyer for eligibility.
Price & listing history
Listed Dec 5, 2025
Sold comparables nearby
 Sold
Sold$487,500
23 - 1960 Dalmagarry Road, London North
 Sold
Sold$469,998
228 - 1960 DALMAGARRY Road, London North
See what these 6 homes sold for
Create a free account to unlock premium data.
Market conditionsBalanced market in Fox Hollow
Homes here are selling close to asking. Based on 6 sales in the last 90 days, at an average of 100.6% of asking.
Avg. sold price
$529,766
Sale-to-list ratio
100.6%
Based on 6 recent comparable sales near this home.
Affordabilityneeds $179,000 household income
Minimum household income required
$179,000
Based on 20% down, a 7.07% qualifying rate (the 5.07% contract rate plus two points), 25 year amortization and a 32% GDS ratio. Rounded to the nearest thousand.
Not sure about financing? Ask Colin →Rental market$1,800/mo median for 2 bed nearby
$1,800/month is the median rent for 2-bedroom homes leased within 3km over the past 12 months, across 8 leases.
What comparable homes actually leased for, not an estimate of what this one would rent for. Rent depends on condition, finishes and timing in ways this figure cannot see.
Similar Listings

Your advisor
Oak and Key Real Estate Brokerage Inc.
Colin Abbot
Broker
Message Colin about this home
By submitting, you agree to receive communications from Oak and Key Real Estate Brokerage Inc. You can unsubscribe at any time.
Get notified about similar homes
New condo townhouse listings in North S.