$1,199,999
Est. $5,622/mo mortgage
7 Edwin Drive · London South, N6C 6A7
MLS® X12736050
Listed Jan 28, 2026
Listing courtesy of Century 21 First Canadian Corp·Updated Sep 4
Description
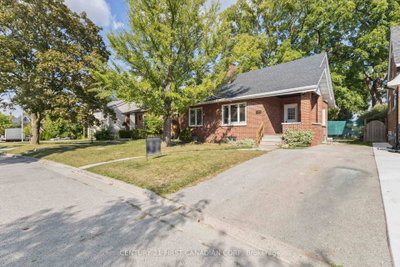
Welcome to 7 Edwin Drive, a remarkable residence where upscale living, exceptional space, and multi-generational design come together in the highly coveted Highland neighborhood of South London. Properties in this prestigious community rarely become available, making this an opportunity not to be missed. From the moment you enter, this home makes a lasting impression: soaring 15-foot ceilings with crown moulding, grand ornate chandeliers, elegant marble kitchen finishes and original cherry Brazilian hardwood floors that flow throughout the main level. Thoughtfully designed for both comfort and versatility, this home offers three bedrooms on them main floor, two bedrooms on the lower level, full bathrooms, kitchens, gas fire place and jacuzzi tub on each level. The main bedroom comes with his and hers walk-in closets and ensuite. The renovated lower level is completely separate, features engineered hardwood floors, legal-sized windows, spacious living area with 120 inch screen projector and sound system making it ideal for entertaining or extended family dual-household living. The extra large double-car garage, with access to both the main floor and lower level provides valuable ease for day-to-day convenience. Outside, the property transforms into a private retreat. The backyard features two tranquil ponds, gas lines ready for outdoor heaters, and spacious deck perfect for summer barbecues. Mature landscaping and a serene setting create the perfect space to unwind. Situated on a quiet corner lot and just moments from shopping, golf courses, public amenities and more, this home offers not only comfort but an elevated lifestyle in one of London's most desirable neighborhoods.
Read more ›Show less ‹
Keep notes on this home
Jot down what you thought and mark it as toured. Private to you.
Property details
Interior
- Interior
- 2000-2500 sqft
- Rooms
- 13 rooms · 2 kitchens
- Bathrooms
- 2 × 4-piece on Main, 1 × 2-piece on Main, 1 × 4-piece on Lower
- Basement
- Separate Entrance, Finished
- Heating
- Forced Air
- Cooling
- Central Air
Building & lot
- Type
- Detached, Bungalow
- Age
- 16-30 years
- Lot size
- 71.23 × 109 ft · < .50 acres
- Exterior
- Brick, Stucco (Plaster)
- Foundation
- Concrete
- Roof
- Asphalt Rolled, Asphalt Shingle
- Water & sewer
- Sewer
Parking
- Garage
- 2 car Attached
- Driveway
- Available, Inside Entry, Private Triple (6 spaces)
- Parking
- 8 spaces
Fees & taxes
- Property tax
- $9,240/yr (2025)
Rooms
Main
- Bedroom, walk-in closet(s), 4 pc ensuite
- 4.12 × 4.51 m
- Living Room
- 4.36 × 5.49 m
- Bathroom, 4 Pc Bath
- 2.77 × 1.63 m
- Bathroom, 2 Pc Bath
- 2.09 × 0.92 m
- Bathroom, 4 Pc Bath
- 2.77 × 1.63 m
- Kitchen
- 7.04 × 5.64 m
- Bedroom 3
- 4.03 × 3 m
- Bathroom, 2 Pc Bath
- 2.09 × 0.92 m
- Office
- 3.73 × 3.26 m
- Bedroom 2
- 3.99 × 4.33 m
- Laundry
- 2.23 × 2.04 m
Lower
- Bedroom 4
- 3.65 × 4.25 m
- Bathroom, 4 Pc Bath
- 3.74 × 3.71 m
- Bedroom 5
- 4.99 × 4.88 m
- Furnace Room
- 3.82 × 2.21 m
- Kitchen
- 3.65 × 3.11 m
- Bathroom, 4 Pc Bath
- 3.74 × 3.71 m
- Living Room
- 14.2 × 9.86 m
AI property estimate
Automated estimate from recent comparable sales, not a formal appraisal, and not a statement that this listing is priced incorrectly.
72% confidence · 20 sold homes within 2 km, by price per sq ft
Location & neighbourhood
DirectionsLondon South, ON
Mid-south residential area built around Highland Country Club with well-maintained homes.
Monthly paymentest. $6,845/mo all in
Monthly payment estimate
Land transfer tax$20,475 on closing
Ontario LTT
$20,475
First-time rebate
−$4,000
First-time buyer rebate of up to $4,000 may apply. Consult a lawyer for eligibility.
Price & listing history
Listed Jan 28, 2026
Sold comparables nearby
 Sold
Sold$550,000
122 Windsor Crescent, London South
 Sold
Sold$1,425,000
399 Wortley Road, London South
See what these 6 homes sold for
Create a free account to unlock premium data.
Market conditionsBuyer's market in London South
Homes here are selling below asking. Based on 6 sales in the last 90 days, at an average of 94.3% of asking.
Avg. sold price
$875,833
Sale-to-list ratio
94.3%
Based on 6 recent comparable sales near this home.
Affordabilityneeds $289,000 household income
Minimum household income required
$289,000
Based on 20% down, a 7.07% qualifying rate (the 5.07% contract rate plus two points), 25 year amortization and a 32% GDS ratio. Rounded to the nearest thousand.
Not sure about financing? Ask Colin →Similar Listings

Your advisor
Oak and Key Real Estate Brokerage Inc.
Colin Abbot
Broker
Message Colin about this home
By submitting, you agree to receive communications from Oak and Key Real Estate Brokerage Inc. You can unsubscribe at any time.
Get notified about similar homes
New detached listings in South P.