$609,900
Est. $2,857/mo mortgage
2830 Tokala Trail #101 · London North, N6G 5B4
MLS® X12747262
Listed Feb 2, 2026
Listing courtesy of Century 21 First Canadian Steve Kleiman INC.·Updated Aug 11
Description
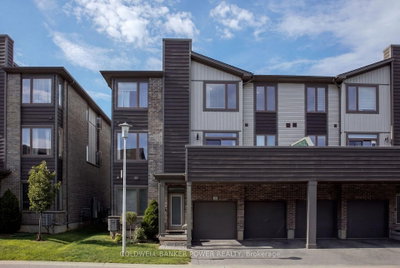
The AZALEA layout at Lotus Towns, a thoughtfully designed vacant land townhome walking distance to everything. This plan offers BEDROOM WITH FULL BATH on the entry level & is UNFINISHED in the basement. You can also choose 3 or 4 bedrooms on the third floor. If you are looking for maximum bedrooms and full baths, this is the plan for you. Choose an end unit for the double wide driveway. High-end finishes, low condo fees, & modern conveniences, this home is designed for effortless living. Enjoy the garage parking & 125-amp electrical service accommodates your EV charger. The striking front exterior features upgraded Sagiper, James Hardie siding & clay brick, (no Vinyl siding) complemented by Dashwood Gemini Series windows for both style and efficiency. Enjoy the covered front porch or step out through the back door on the entry level to your exclusive-use backyard. The second floor boasts soaring 9 ceilings, a gourmet Canadian made kitchen with tons of cabinetry & countertop space, a large island, an optional pantry, plus a spacious dining area with sliding doors to the rear deck, perfect for entertaining! The living room is flooded with natural light, with an optional fireplace and a cozy office nook. Laundry is conveniently located on the third floor. Additional features include three designer finish packages with black fixtures. End units featuring extra windows & double wide driveways. Experience modern townhome living with luxurious finishes, thoughtful design, and incredible value. Secure your dream home at Lotus Towns today! **For a limited time only, your home comes complete with 5 FREE appliances: a refrigerator, stove, dishwasher, washer, and dryer.** Photos shown are of a model home and depict extras and upgrades that are not included in this price. This price takes into consideration the removal of HST, and buyers will have to pay a higher price if HST is included
Read more ›Show less ‹
Keep notes on this home
Jot down what you thought and mark it as toured. Private to you.
Property details
Interior
- Interior
- 2000-2249 sqft
- Rooms
- 11 rooms
- Bathrooms
- 1 × 2-piece on Second, 2 × 4-piece on Third, 1 × 4-piece on Main
- Basement
- Development Potential, Unfinished
- Heating
- Forced Air
- Cooling
- Central Air
- Laundry
- Y
Building & lot
- Type
- Condo Townhouse, 3-Storey
- Age
- New
- Exterior
- Brick, Hardboard
- Foundation
- Poured Concrete
- Roof
- Asphalt Shingle
- Storeys
- 1
- Exposure
- East
Parking
- Garage
- 1 car Attached
- Parking
- 2 spaces
- Locker
- None
Fees & taxes
- Condo fee
- $115/mo
- Pets
- Yes-with Restrictions
- Corporation
- MVLC
- Managed by
- Lion Heart
Rooms
Main
- Bathroom, 4 Pc Bath
- 1.52 × 2.44 m
- Bedroom
- 5.61 × 3.3 m
Second
- Kitchen
- 2.54 × 4.9 m
- Powder Room, 2 Pc Bath
- 1.52 × 1.52 m
- Living Room
- 5.61 × 5.26 m
- Dining Room
- 3.05 × 4.55 m
Third
- Bathroom, 4 Pc Bath
- 1.52 × 3.05 m
- Primary Bedroom
- 3.89 × 3.45 m
- Bathroom, 4 Pc Ensuite
- 1.52 × 4.26 m
- Bedroom 3
- 2.74 × 3.51 m
- Bedroom 2
- 2.77 × 3.73 m
AI property estimate
Automated estimate from recent comparable sales, not a formal appraisal, and not a statement that this listing is priced incorrectly.
82% confidence · 35 sold homes within 2 km, by price per sq ft
Monthly paymentest. $3,717/mo all in
Monthly payment estimate
Land transfer tax$8,673 on closing
Ontario LTT
$8,673
First-time rebate
−$4,000
First-time buyer rebate of up to $4,000 may apply. Consult a lawyer for eligibility.
Price & listing history
Listed Feb 2, 2026
Sold comparables nearby
 Sold
Sold$357,000
112 Monmore Road, London North
 Sold
Sold$487,500
23 - 1960 Dalmagarry Road, London North
See what these 6 homes sold for
Create a free account to unlock premium data.
Market conditionsBalanced market in Fox Hollow
Homes here are selling close to asking. Based on 6 sales in the last 90 days, at an average of 100% of asking.
Avg. sold price
$500,116
Sale-to-list ratio
100%
Based on 6 recent comparable sales near this home.
Affordabilityneeds $150,000 household income
Minimum household income required
$150,000
Based on 20% down, a 7.07% qualifying rate (the 5.07% contract rate plus two points), 25 year amortization and a 32% GDS ratio. Rounded to the nearest thousand.
Not sure about financing? Ask Colin →Rental market$3,100/mo median for 4 bed nearby
$3,100/month is the median rent for 4-bedroom homes leased within 3km over the past 12 months, across 47 leases.
What comparable homes actually leased for, not an estimate of what this one would rent for. Rent depends on condition, finishes and timing in ways this figure cannot see.
Similar Listings

Your advisor
Oak and Key Real Estate Brokerage Inc.
Colin Abbot
Broker
Message Colin about this home
By submitting, you agree to receive communications from Oak and Key Real Estate Brokerage Inc. You can unsubscribe at any time.
Get notified about similar homes
New condo townhouse listings in North S.