$529,900
Est. $2,482/mo mortgage
2700 Buroak Drive #45 · London North, N6G 5B6
MLS® X12773192
Listed Feb 9, 2026
Listing courtesy of Century 21 First Canadian Steve Kleiman INC.·Updated Aug 31
Description
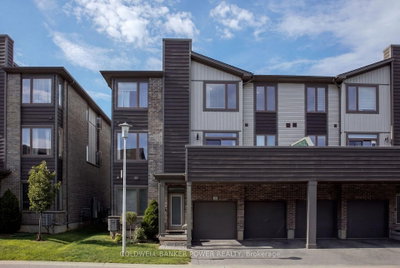
*Quick possession available* The Stuart 2 floor plan at Fox Crossing is the most popular. This condo is complete and will be ready for closing. Fox Crossing by Auburn Homes, their newest, Modern Two Storey Town House Condo site. "Designed for your Life". Open concept main floor with modern finishes that include: Solid surface flooring on the main floor. Gourmet Kitchen features premium Cardinal Fine Cabinetry with soft close doors & drawers, floating shelves, under and over cabinet lighting. Lots of counter space plus a breakfast bar island all with quartz counter tops. Dining room & great room, are awash with natural light. Oak railings with Black iron spindles, & plush carpet lead you upstairs. Convenient laundry on this 2nd floor (with floor drain). Primary bedroom will be your private escape: ensuite walk-in shower with marble base, tiled surround and a glass door, & walk-in closet. There are two other bedrooms on this level, plus 4piece bath with tiled tub surround. Outside: modern exterior black windows and doors, single car garage, insulated door, stone driveway pavers, professionally landscaped, covered front porch. Plus, you will be able to enjoy your own private 10 ft. x10 ft. deck off the great room. Battery back-up on the sump pump included. Never water grass (underground sprinkler system), cut the grass or shovel snow again! Easy living with an extra sense of community. We have others that you can choose your finishes with in-house designer! New park located across the street from the site entrance & new North West elementary school almost done. Model homes located at 2366 Fair Oaks Blvd. Price includes proposed 2026 HST rebates. Final rebate amount is subject to the passing of Provincial and Federal legislation and purchaser eligibility as per government guidelines, including primary residence or qualifying rental.
Read more ›Show less ‹
Keep notes on this home
Jot down what you thought and mark it as toured. Private to you.
Property details
Interior
- Size
- 1400-1599 sqft
- Rooms
- 9 rooms
- Bathrooms
- 1 × 2-piece on Main, 1 × 3-piece on Second, 1 × 4-piece on Second
- Basement
- Unfinished
- Heating
- Forced Air
- Cooling
- Central Air
- Laundry
- Y
Building & lot
- Type
- Condo Townhouse, 2-Storey
- Exterior
- Brick, Stone
- Storeys
- 1
- Exposure
- North
Parking
- Garage
- 1 car Attached
- Parking
- 2 spaces
- Locker
- None
Fees & taxes
- Condo fee
- $240/mo
- Pets
- Yes-with Restrictions
- Corporation
- mcc 984
- Managed by
- Arnsby
AI property estimate
Automated estimate from recent comparable sales, not a formal appraisal, and not a statement that this listing is priced incorrectly.
79% confidence · 38 sold homes within 2 km, by price per sq ft
Location & neighbourhood
DirectionsLondon North, ON
Northwest London's premier family neighbourhood.
West Oaks French Immersion Public School on Plantation Road (JK to 8, Fraser Institute rating 8.6/10, 2025 report card) is one of the highest-rated schools in London and a major draw for families prioritizing French Immersion. St. André Bessette Catholic Secondary School serves Catholic high school students in the broader northwest London area.
The Hyde Park Shopping Centre at Fanshawe Park Road and Hyde Park Road provides a growing hub of grocery stores, restaurants, cafes, and services within easy reach of most homes. Canterbury Park and Maple Grove Park offer playgrounds and green space, while the London Hunt and Country Club provides golf, tennis, and skeet shooting for members.
Hyde Park's newer infrastructure and planned streetscapes give it a tidy, active suburban energy, with walking trails, parks, and a growing number of local restaurants and fitness options. The neighbourhood's strong young-family demographic creates a busy community calendar, and the relatively recent buildout means homes are well-equipped and energy efficient.
Monthly paymentest. $3,402/mo all in
Monthly payment estimate
Land transfer tax$7,073 on closing
Ontario LTT
$7,073
First-time rebate
−$4,000
First-time buyer rebate of up to $4,000 may apply. Consult a lawyer for eligibility.
Price & listing history
Listed Feb 9, 2026
Sold comparables nearby
 Sold
Sold$487,500
23 - 1960 Dalmagarry Road, London North
 Sold
Sold$469,998
228 - 1960 DALMAGARRY Road, London North
See what these 6 homes sold for
Create a free account to unlock premium data.
Market conditionsBalanced market in Fox Hollow
Homes here are selling close to asking. Based on 6 sales in the last 90 days, at an average of 100.3% of asking.
Avg. sold price
$517,933
Sale-to-list ratio
100.3%
Based on 6 recent comparable sales near this home.
Affordabilityneeds $131,000 household income
Minimum household income required
$131,000
Based on 20% down, a 7.07% qualifying rate (the 5.07% contract rate plus two points), 25 year amortization and a 32% GDS ratio. Rounded to the nearest thousand.
Not sure about financing? Ask Colin →Rental market$2,750/mo median for 3 bed nearby
$2,750/month is the median rent for 3-bedroom homes leased within 3km over the past 12 months, across 60 leases.
What comparable homes actually leased for, not an estimate of what this one would rent for. Rent depends on condition, finishes and timing in ways this figure cannot see.
Similar Listings

Your advisor
Oak and Key Real Estate Brokerage Inc.
Colin Abbot
Broker
Message Colin about this home
By submitting, you agree to receive communications from Oak and Key Real Estate Brokerage Inc. You can unsubscribe at any time.
Get notified about similar homes
New condo townhouse listings in North S.