$599,000
Est. $2,806/mo mortgage
505 Talbot Street #910 · London East, N6A 2S6
MLS® X12822656
Listed Feb 26, 2026
Listing courtesy of Homelife/bayview Realty INC.·Updated Jul 6
Description
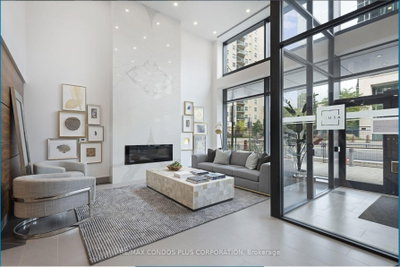
Large 2+1 bedrooms with 2 full bathrooms, featuring 1445 sqft of luxury lifestyle plus 170 sqft terrace overlooking panoramic west sunset views. This unit is carpet free with 8.5 foot smooth ceilings throughout, the huge kitchen features a large central island with granite counters and custom backsplash, the primary bedroom boasts a large walking closet with organizers and a full ensuit bathroom and walkout to terrace. The second bedroom has floor to celling window and a large double closet, the den can be used as home office or 3rd bedroom. There are multiple closets and storage areas in the unit as well as a walk-in laundry room. The building features a full recreational facility area on the 29th floor including patio with gas fire pit. BBQ's, lounge patio furniture, picnic area, professional exercise room, pool table, golf simulator, kitchen & wet bars, library & guest suite and more. Low condo fees, steps to transit, shops and more.
Read more ›Show less ‹
Keep notes on this home
Jot down what you thought and mark it as toured. Private to you.
Property details
Interior
- Interior
- 1400-1599 sqft
- Rooms
- 6 rooms
- Bathrooms
- 2 × 4-piece on Main
- Basement
- None
- Heating
- Forced Air
- Cooling
- Central Air
- Laundry
- Y
Building & lot
- Type
- Condo Apartment, Apartment
- Age
- 6-10 years
- Exterior
- Other, Concrete
- Foundation
- Poured Concrete
- Storeys
- 9
- Exposure
- West
Parking
- Garage
- 1 car Underground
- Parking
- 1 spaces
- Locker
- Exclusive
Fees & taxes
- Condo fee
- $686/mo
- Fee includes
- heat, water, parking
- Pets
- Yes-with Restrictions
- Property tax
- $6,168/yr (2026)
- Corporation
- MSCC 904
- Managed by
- DICKENSON PROPERTY MGMT (519-666-2332)
Building amenities
Gym · Guest Suites · Rooftop Deck/Garden · Community BBQ · Elevator · Game Room
Rooms
Main
- Den, hardwood floor, glass doors, separate room
- 3 × 2.5 m
- Bedroom 2, hardwood floor, double closet, west view
- 3.5 × 3.25 m
- Living Room, hardwood floor, crown moulding, open concept
- 4.45 × 3.25 m
- Kitchen, ceramic floor, granite counters, centre island
- 5.4 × 2.8 m
- Primary Bedroom, hardwood floor, 4 pc ensuite, walk-in closet(s)
- 4.45 × 4 m
- Living Room, hardwood floor, w/o to balcony, combined w/dining
- 4.45 × 4 m
Monthly paymentest. $4,228/mo all in
Monthly payment estimate
Land transfer tax$8,455 on closing
Ontario LTT
$8,455
First-time rebate
−$4,000
First-time buyer rebate of up to $4,000 may apply. Consult a lawyer for eligibility.
Price & listing history
Listed Feb 26, 2026
Sold comparables nearby
 Sold
Sold$435,000
1104 - 505 Talbot Street, London East
 Sold
Sold$475,000
1102 - 19 KING Street, London East
See what these 6 homes sold for
Create a free account to unlock premium data.
Market conditionsBuyer's market in Hamilton Road
Homes here are selling below asking. Based on 6 sales in the last 90 days, at an average of 95.9% of asking.
Avg. sold price
$304,817
Sale-to-list ratio
95.9%
Based on 6 recent comparable sales near this home.
Affordabilityneeds $147,000 household income
Minimum household income required
$147,000
Based on 20% down, a 7.07% qualifying rate (the 5.07% contract rate plus two points), 25 year amortization and a 32% GDS ratio. Rounded to the nearest thousand.
Not sure about financing? Ask Colin →Rental market$1,898/mo median for 2 bed nearby
$1,898/month is the median rent for 2-bedroom homes leased within 3km over the past 12 months, across 94 leases.
What comparable homes actually leased for, not an estimate of what this one would rent for. Rent depends on condition, finishes and timing in ways this figure cannot see.
Similar Listings

Your advisor
Oak and Key Real Estate Brokerage Inc.
Colin Abbot
Broker
Message Colin about this home
By submitting, you agree to receive communications from Oak and Key Real Estate Brokerage Inc. You can unsubscribe at any time.
Get notified about similar homes
New condo apartment listings in East F.