$949,999
Est. $4,451/mo mortgage
2187 Ironwood Road · London South, N6K 0H2
MLS® X12826558
Listed Feb 27, 2026
Listing courtesy of Nu-vista Pinnacle Realty Brokerage INC·Updated Aug 5
Description
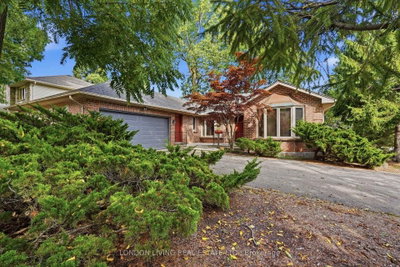
Nestled In The Highly Sought-after Community Of Byron In London, This Stunning Contemporary Two-storey Detached Home Offers Exceptional Design, Comfort, And A Great Location. Perfectly Situated On A Premium Walkout Lot. The Property Enjoys Breathtaking Views Facing Boler Mountain, Where Winter Skiing And Year-round Scenic Beauty Become Part Of Your Everyday Lifestyle. Featuring 4 Spacious Bedrooms And 3.5 Beautifully Appointed Bathrooms, This Home Is Thoughtfully Designed For Modern Family Living. The Dramatic Open-to-above Foyer Creates An Impressive First Impression, Enhancing The Home's Bright And Airy Feel While Showcasing Its Contemporary Architectural Style. The Kitchen Is Elegantly Finished With Quartz Countertops, A Center Island, And A Nice Pantry. Quartz Countertops Continue Throughout All Bathrooms. Step Out Through The Dining Room Doors To A Covered Deck On The Main Level Is An Ideal Outdoor Retreat For Morning Coffee Or Simply Enjoying Summer With The Peaceful Surroundings. The Unfinished Walkout Basement Provides Exceptional Potential For Future Customization, Offering Direct Access To The Backyard. Located In One Of London's Most Desirable Neighbourhoods, Close To Nature Trails, Parks, Reputable Schools, And Amenities, This Remarkable Home Delivers Luxury, Functionality, And Lifestyle In One Exceptional Package. An Outstanding Opportunity To Own In Byron, Where Contemporary Elegance Meets Scenic Living.
Read more ›Show less ‹
Keep notes on this home
Jot down what you thought and mark it as toured. Private to you.
Property details
Interior
- Interior
- 2000-2500 sqft
- Rooms
- 9 rooms
- Bathrooms
- 1 × 5-piece on Second, 1 × 4-piece on Second, 1 × 3-piece on Second, 1 × 2-piece on Ground
- Basement
- Walk-Out, Unfinished
- Heating
- Forced Air
- Cooling
- Central Air
Building & lot
- Type
- Detached, 2-Storey
- Lot size
- 12.2 × 32 Metres
- Exterior
- Brick, Stucco (Plaster)
- Foundation
- Poured Concrete
- Roof
- Asphalt Shingle
- Water & sewer
- Sewer
Parking
- Garage
- 2 car Attached
- Parking
- 4 spaces
Fees & taxes
- Property tax
- $7,225/yr (2025)
Rooms
Main
- Kitchen, pantry, quartz counter
- 12.6 × 10.5 m
- Great Room, Electric Fireplace
- 21 × 14.3 m
- Foyer
- 6.1 × 8.11 m
- Laundry
- 10 × 7.5 m
- Dining Room
- 10 × 10.5 m
- Powder Room, 2 Pc Bath
- 6 × 5.1 m
Second
- Bathroom, 4 Pc Bath
- 11.5 × 8 m
- Bedroom 3, 3 pc bath, closet
- 11.9 × 11.5 m
- Bathroom, 5 Pc Bath
- 9 × 11.6 m
- Primary Bedroom, 5 pc ensuite, walk-in closet(s)
- 15.6 × 14.4 m
- Bedroom 4, 4 pc bath, closet
- 13.7 × 10.2 m
- Bathroom, 3 Pc Bath
- 5.11 × 5.1 m
- Bedroom 2, 4 pc ensuite, closet
- 10.6 × 11.6 m
AI property estimate
Automated estimate from recent comparable sales, not a formal appraisal, and not a statement that this listing is priced incorrectly.
75% confidence · 38 sold homes within 2 km, by price per sq ft
Monthly paymentest. $5,471/mo all in
Monthly payment estimate
Land transfer tax$15,475 on closing
Ontario LTT
$15,475
First-time rebate
−$4,000
First-time buyer rebate of up to $4,000 may apply. Consult a lawyer for eligibility.
Price & listing history
Listed Feb 27, 2026
Sold comparables nearby
 Sold
Sold$789,900
181 Timber Drive, London South
 Sold
Sold$760,000
2394 WICKERSON Road, London South
See what these 6 homes sold for
Create a free account to unlock premium data.
Market conditionsBuyer's market in London South
Homes here are selling below asking. Based on 6 sales in the last 90 days, at an average of 97.6% of asking.
Avg. sold price
$802,150
Sale-to-list ratio
97.6%
Based on 6 recent comparable sales near this home.
Affordabilityneeds $230,000 household income
Minimum household income required
$230,000
Based on 20% down, a 7.07% qualifying rate (the 5.07% contract rate plus two points), 25 year amortization and a 32% GDS ratio. Rounded to the nearest thousand.
Not sure about financing? Ask Colin →Similar Listings

Your advisor
Oak and Key Real Estate Brokerage Inc.
Colin Abbot
Broker
Message Colin about this home
By submitting, you agree to receive communications from Oak and Key Real Estate Brokerage Inc. You can unsubscribe at any time.
Get notified about similar homes
New detached listings in South K.