$1,099,900
Est. $5,153/mo mortgage
1647 Applerock Avenue · London North, N6G 0X6
MLS® X12852032
Listed Mar 5, 2026
Listing courtesy of Century 21 First Canadian Corp·Updated Mar 7
Description
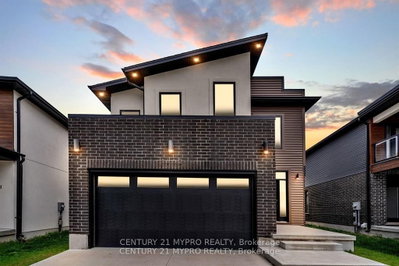
Welcome to this striking contemporary residence in one of Northwest London's most desirable neighbourhoods. With 3572 sq. ft. of space, this home offers the scale, design, and flexibility that buyers rarely find once a community is established. From the moment you step through the 8-ft front door, the tone is set. Soaring 9-ft ceilings, wide aqua plank flooring, and clean architectural lines that create a bright, modern interior that feels both refined and comfortable. The living space centers around the sleek fireplace, flowing naturally to the kitchen, dining, and lounge, perfect for entertaining. Enjoy your morning coffee in the sun drenched front sitting room. The kitchen features quartz countertops, custom cabinetry, and designer lighting that make everyday living feel elevated. Upstairs, the ash hardwood staircase with glass railings leads to three spacious bedrooms, a versatile loft-style family room, and convenient second-floor laundry. A covered balcony with glass railings offers a rare and peaceful outdoor retreat. The primary suite feels like a private sanctuary with a walk-in closet and a spa-inspired ensuite featuring a glass-tiled shower and dual sinks. There are 4 total baths, 2 with bidets. The finished basement adds exceptional flexibility, offering a recreation area, an additional bedroom, a 4-pc bath, and kitchen cabinetry with plumbing and electrical rough-ins already in place-perfect for guests, extended family, teenagers, or future in-law suite.Outside, the fully fenced backyard provides privacy and space to unwind, while the double-wide concrete driveway allows parking for up to six vehicles. A former spec model for Hazzard Homes and covered by Tarion warranty until Feb 2027, this home also sits within walking distance of new Northwest PS, and just minutes from Western University, Masonville Mall, parks, and major amenities. Homes offering this level of space, design, and location rarely come available.Experience it before someone else does.
Read more ›Show less ‹
Keep notes on this home
Jot down what you thought and mark it as toured. Private to you.
Property details
Interior
- Size
- 2500-3000 sqft
- Rooms
- 9 rooms
- Bathrooms
- 2 × 3-piece on Main, 1 × 4-piece on Basement, 1 × 4-piece on Second
- Basement
- Development Potential, Full, Finished
- Heating
- Forced Air
- Cooling
- Central Air
Building & lot
- Type
- Detached, 2-Storey
- Age
- 0-5 years
- Lot size
- 50.56 × 115.11 ft
- Exterior
- Stucco (Plaster), Vinyl Siding
- Foundation
- Poured Concrete
- Roof
- Shingles
- Water & sewer
- Sewer
Parking
- Garage
- 2 car Attached
- Parking
- 4 spaces
Fees & taxes
- Property tax
- $7,175/yr (2025)
Rooms
Main
- Kitchen
- 9.64 × 13.64 m
- Den
- 11.97 × 12.49 m
- Dining Room
- 11.97 × 12.99 m
- Great Room
- 21.98 × 14.99 m
Second
- Primary Bedroom, 3 pc ensuite, walk-in closet(s)
- 13.64 × 14.99 m
- Bedroom 2
- 9.97 × 11.97 m
- Bedroom 3
- 9.97 × 10.72 m
Basement
- Living Room
- 6.67 × 4.46 m
- Primary Bedroom
- 3.86 × 3 m
AI property estimate
Automated estimate from recent comparable sales, not a formal appraisal, and not a statement that this listing is priced incorrectly.
75% confidence · 40 sold homes within 2 km, by price per sq ft
Monthly paymentest. $6,294/mo all in
Monthly payment estimate
Land transfer tax$18,473 on closing
Ontario LTT
$18,473
First-time rebate
−$4,000
First-time buyer rebate of up to $4,000 may apply. Consult a lawyer for eligibility.
Price & listing history
Listed Mar 5, 2026
Earlier listings for this property are shown to registered users under our VOW agreement with LSTAR.
Sold comparables nearby
 Sold
Sold$610,000
1179 Silverfox Drive, London North
 Sold
Sold$775,000
1652 APPLEROCK Avenue, London North
See what these 6 homes sold for
Create a free account to unlock premium data.
Market conditionsBuyer's market in Fox Hollow
Homes here are selling below asking. Based on 6 sales in the last 90 days, at an average of 96.6% of asking.
Avg. sold price
$900,817
Sale-to-list ratio
96.6%
Based on 6 recent comparable sales near this home.
Affordabilityneeds $265,000 household income
Minimum household income required
$265,000
Based on 20% down, a 7.07% qualifying rate (the 5.07% contract rate plus two points), 25 year amortization and a 32% GDS ratio. Rounded to the nearest thousand.
Not sure about financing? Ask Colin →Rental market$2,750/mo median for 3 bed nearby
$2,750/month is the median rent for 3-bedroom homes leased within 3km over the past 12 months, across 71 leases.
What comparable homes actually leased for, not an estimate of what this one would rent for. Rent depends on condition, finishes and timing in ways this figure cannot see.
Similar Listings

Your advisor
Oak and Key Real Estate Brokerage Inc.
Colin Abbot
Broker
Message Colin about this home
By submitting, you agree to receive communications from Oak and Key Real Estate Brokerage Inc. You can unsubscribe at any time.
Get notified about similar homes
New detached listings in North S.