$725,663
Est. $3,400/mo mortgage
844 Gatestone Road Road · London South, N6M 0L6
MLS® X12945362
Listed Apr 1, 2026
Listing courtesy of Century 21 First Canadian Corp·Updated Aug 5
Description
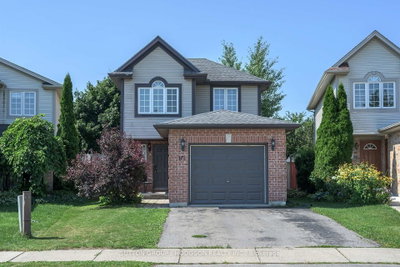
To-Be-Built Home Backing Onto Pond and Trail. "Drewlo Holdings Developer" lot Price Reduction for Jackson Meadow's subdivision and it's growing community reflected in this one time opportunity. This thoughtfully designed 1,674 sq ft home features a modern open-concept layout with high-quality finishes throughout with an unparalleled attention to detail. Buyers can personalize finishes, colours, and upgrades to suit their own style.The home offers 3 bedrooms, including a spacious primary bedroom with his-and-hers closets and a 4-piece ensuite with a custom tiled and glass shower with quartz/granite countertops. Two additional bedrooms, a full 4 piece bathroom, convenient upstairs laundry, with a linen closet to complete the second floor. A standout feature is the magnificent open 2-storey foyer with wrap-around stairs and a stunning 12' accent window that fills the entrance with natural light. The main floor includes hardwood flooring, oak stairs, large windows, and a bright living space with a linear electric fireplace. The kitchen features a large quartz/granite island with a double sink, perfect for entertaining, and a dining area overlooking the peaceful backyard pond and trail. Built by Vander Wielen Design & Build Inc., this model offers a functional, family-friendly layout with beautiful outdoor views and privacy. Located close to schools, parks, shopping, and Highway 401. A brand new public school and childcare centre are currently under construction steps away. HST Rebate has been adjusted and is reflected in the listed price in accordance with the new temporary HST Rebate regulations effective April 1, 2026. CONTACT Realtor for more details.". Images are for illustration purposes; final design, materials, and finishes may vary depending on clients selections. "Developer's Lot Price reduction available for all new clients as of June 1, 2026".
Read more ›Show less ‹
Keep notes on this home
Jot down what you thought and mark it as toured. Private to you.
Property details
Interior
- Interior
- 1500-2000 sqft
- Rooms
- 12 rooms
- Bathrooms
- 2 × 4-piece on Upper, 1 × 2-piece on Main
- Basement
- Unfinished
- Heating
- Forced Air
- Cooling
- Central Air
Building & lot
- Type
- Detached, 2-Storey
- Age
- New
- Lot size
- 37.9 × 106.11 ft
- Exterior
- Brick, Vinyl Siding
- Foundation
- Concrete
- Roof
- Asphalt Shingle
- Water & sewer
- Sewer
Parking
- Garage
- 2 car Attached
- Parking
- 4 spaces
Rooms
Upper
- Bathroom, 4 pc ensuite, tile floor
- 3.35 × 1.72 m
- Laundry, tile floor, linen closet
- 1.57 × 1.82 m
- Bedroom 2, Closet
- 3.35 × 3.04 m
- Primary Bedroom, 4 pc ensuite, walk-in closet(s)
- 4.49 × 3.2 m
- Bedroom 3, Closet
- 3.04 × 3.4 m
- Bathroom, 4 pc bath, tile floor
- 2.67 × 1.61 m
Lower
- Kitchen, hardwood floor, open concept, centre island
- 3.5 × 4.08 m
- Powder Room, 2 pc bath, tile floor
- 1.67 × 1.52 m
- Foyer, hardwood floor, closet
- 1.61 × 2.43 m
- Mud Room, tile floor, closet
- 1.67 × 1.46 m
- Dining Room, hardwood floor, open concept
- 3.04 × 4.08 m
- Living Room, hardwood floor, open concept, electric fireplace
- 5.18 × 4.08 m
AI property estimate
Automated estimate from recent comparable sales, not a formal appraisal, and not a statement that this listing is priced incorrectly.
81% confidence · 40 sold homes within 2 km, by price per sq ft
Monthly paymentest. $4,238/mo all in
Monthly payment estimate
Land transfer tax$10,988 on closing
Ontario LTT
$10,988
First-time rebate
−$4,000
First-time buyer rebate of up to $4,000 may apply. Consult a lawyer for eligibility.
Price & listing history
Listed Apr 1, 2026
Sold comparables nearby
 Sold
Sold$550,000
171 Emerald Road, London South
 Sold
Sold$620,000
1834 Dormer Drive, London South
See what these 6 homes sold for
Create a free account to unlock premium data.
Market conditionsBuyer's market in London South
Homes here are selling below asking. Based on 6 sales in the last 90 days, at an average of 97.5% of asking.
Avg. sold price
$660,596
Sale-to-list ratio
97.5%
Based on 6 recent comparable sales near this home.
Affordabilityneeds $177,000 household income
Minimum household income required
$177,000
Based on 20% down, a 7.07% qualifying rate (the 5.07% contract rate plus two points), 25 year amortization and a 32% GDS ratio. Rounded to the nearest thousand.
Not sure about financing? Ask Colin →Rental market$2,500/mo median for 3 bed nearby
$2,500/month is the median rent for 3-bedroom homes leased within 3km over the past 12 months, across 37 leases.
What comparable homes actually leased for, not an estimate of what this one would rent for. Rent depends on condition, finishes and timing in ways this figure cannot see.
Similar Listings

Your advisor
Oak and Key Real Estate Brokerage Inc.
Colin Abbot
Broker
Message Colin about this home
By submitting, you agree to receive communications from Oak and Key Real Estate Brokerage Inc. You can unsubscribe at any time.