$330,000
Est. $1,546/mo mortgage
89 RIDOUT Street #305 · London South, N6C 3X2
MLS® X12966440
Listed Apr 7, 2026
Listing courtesy of Keller Williams Lifestyles·Updated 4 days ago
Description
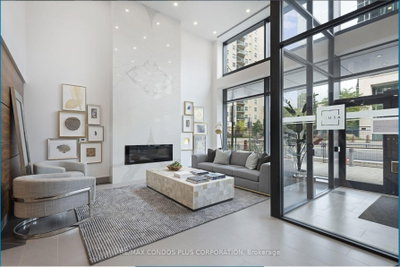
Experience the refined lifestyle of Wortley Village in this premium corner suite at 89 Ridout Street South offering over 1300 sq. ft. of finished space, making it a rare find in the sought-after "Villas of Wortley" by the award-winning Tricar. This bright unit with Southwest exposure features a generously sized living and dining area, designed for modern urban living and open concept design. The contemporary kitchen is equipped with hard surface countertops, stainless steel appliances, and ample cabinetry. Step through the sliding glass door to your private balcony making it the perfect retreat for enjoying mature neighbourhood views of Old South. The primary retreat includes a large walk-in closet and a private 3-piece ensuite. A generous second bedroom and a full 4 piece main bathroom provides a welcoming space for guests or a professional home office. Additional highlights include in-suite laundry, exclusive parking. Situated in the heart of Wortley/Old South, you are steps away from the independent boutiques, cafes, and restaurants of Wortley Village, consistently recognized as one of Canada's best neighborhoods. For those who enjoy an active lifestyle, this wonderful home is a five-minute walk to Thames Park and provides immediate access to the 45km Thames Valley Parkway trail system, connecting you to downtown London and Western University. Healthcare professionals will appreciate the close proximity to Hospitals near by including Victoria Hospital, St. Joes & University Hospital. Enjoy controlled entry, a fitness room, and an elevator, this well-maintained building offers a sophisticated and convenient lifestyle in the London, Ontario real estate market. Discover why this remains one of the city's most desirable communities.
Read more ›Show less ‹
Keep notes on this home
Jot down what you thought and mark it as toured. Private to you.
Property details
Interior
- Interior
- 1200-1399 sqft
- Rooms
- 8 rooms
- Bathrooms
- 1 × 3-piece on Main, 1 × 4-piece on Main
- Basement
- None
- Heating
- Forced Air
- Cooling
- Central Air
- Laundry
- Y
Building & lot
- Type
- Condo Apartment, 1 Storey/Apt
- Age
- 6-10 years
- Exterior
- Brick
- Foundation
- Unknown
- Roof
- Flat
- Storeys
- 3
- Exposure
- South West
Parking
- Parking
- 1 spaces
- Locker
- None
Fees & taxes
- Condo fee
- $646/mo
- Fee includes
- water, parking
- Pets
- Yes-with Restrictions
- Property tax
- $4,962/yr (2025)
- Corporation
- MSCP 858
- Managed by
- Lionheart PM
Building amenities
Visitor Parking · Elevator · BBQs Allowed · Exercise Room
Rooms
Main
- Living Room, Balcony
- 3.92 × 7.18 m
- Dining Room
- 3.45 × 3.93 m
- Bedroom
- 4.22 × 3.76 m
- Foyer
- 2.6 × 2 m
- Bathroom, 3 Pc Ensuite
- 3.22 × 1.61 m
- Kitchen
- 3.6 × 2.8 m
- Primary Bedroom, walk-in closet(s), 3 pc ensuite
- 5.6 × 3.21 m
- Bathroom, ensuite bath, 4 pc bath
- 3.17 × 1.82 m
- Laundry
- 1.71 × 1.07 m
AI property estimate
Automated estimate from recent comparable sales, not a formal appraisal, and not a statement that this listing is priced incorrectly.
79% confidence · 40 sold homes within 2 km, by price per sq ft
Location & neighbourhood
DirectionsLondon South, ON
Established neighbourhood with character homes and walkable local businesses south of downtown.
Monthly paymentest. $2,709/mo all in
Monthly payment estimate
Land transfer tax$3,425 on closing
Ontario LTT
$3,425
First-time rebate
−$3,425
First-time buyer rebate of up to $4,000 may apply. Consult a lawyer for eligibility.
Price & listing history
Listed Apr 7, 2026
Sold comparables nearby
 Sold
Sold$435,000
1104 - 505 Talbot Street, London East
 Sold
Sold$475,000
1102 - 19 KING Street, London East
See what these 6 homes sold for
Create a free account to unlock premium data.
Market conditionsBuyer's market in London South
Homes here are selling below asking. Based on 6 sales in the last 90 days, at an average of 96% of asking.
Avg. sold price
$308,150
Sale-to-list ratio
96%
Based on 6 recent comparable sales near this home.
Affordabilityneeds $83,000 household income
Minimum household income required
$83,000
Based on 20% down, a 7.07% qualifying rate (the 5.07% contract rate plus two points), 25 year amortization and a 32% GDS ratio. Rounded to the nearest thousand.
Not sure about financing? Ask Colin →Rental market$1,863/mo median for 2 bed nearby
$1,863/month is the median rent for 2-bedroom homes leased within 3km over the past 12 months, across 96 leases.
What comparable homes actually leased for, not an estimate of what this one would rent for. Rent depends on condition, finishes and timing in ways this figure cannot see.
Similar Listings

Your advisor
Oak and Key Real Estate Brokerage Inc.
Colin Abbot
Broker
Message Colin about this home
By submitting, you agree to receive communications from Oak and Key Real Estate Brokerage Inc. You can unsubscribe at any time.
Get notified about similar homes
New condo apartment listings in South F.