$1,344,900
Est. $6,301/mo mortgage
868 White Pine Street · London North, N6G 3X9
MLS® X12971884
Listed Apr 8, 2026
Listing courtesy of Century 21 First Canadian Corp·Updated Sep 14
Description
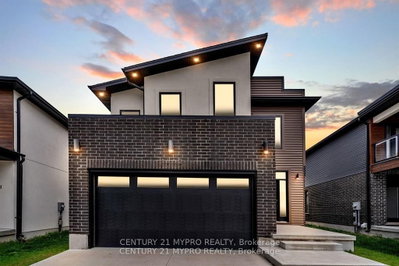
Royal Oak Homes proudly presents The Hinsdale II, a striking TO BE BUILT two-storey home in the prestigious Sunningdale Crossings community in North London showcases timeless curb appeal with a blend of stone and modern accents, highlighted by soaring rooflines and sleek architectural details. A series of perfectly placed windows flood the interior with natural light while creating a bold exterior statement. The inviting front entry is framed by warm lighting and elegant fixtures, leading into a thoughtfully designed layout inside. Dual garage doors with matching transom windows enhance both functionality and style, while the stone façade paired with dark trim gives this home an upscale, contemporary European-inspired feel. The main floor offers a huge living area, dining room, and kitchen, highlighted with arched walkways to a pantry and mudroom. A private office on the main floor provides the perfect space for working from home or managing household tasks. The upper level is home to all four bedrooms, including a generous primary suite with a luxurious 5-piece ensuite. A convenient laundry room completes the upstairs, designed to make daily routines easier. Thoughtfully designed with the perfect placement of windows throughout the home including along the staircase. The Hinsdale II is filled with natural light, creating a warm and inviting atmosphere in every space. Enjoy quick access to parks, scenic trails, top-rated schools, shopping, and major highways. More plans and lots are available. Photos are from previous models for illustrative purposes; each model differs in design and client selections.
Read more ›Show less ‹
Keep notes on this home
Jot down what you thought and mark it as toured. Private to you.
Property details
Interior
- Interior
- 2500-3000 sqft
- Rooms
- 15 rooms
- Bathrooms
- 1 × 2-piece on Main, 1 × 5-piece on Upper, 1 × 4-piece on Upper, 1 × 3-piece on Upper
- Basement
- Unfinished
- Heating
- Forced Air
- Cooling
- Central Air
Building & lot
- Type
- Detached, 2-Storey
- Age
- New
- Lot size
- 58 × 125 ft
- Exterior
- Hardboard, Stone
- Foundation
- Poured Concrete
- Roof
- Asphalt Shingle
- Water & sewer
- Sewer
Parking
- Garage
- 2 car Attached
- Driveway
- Private Double (2 spaces)
- Parking
- 4 spaces
Rooms
Main
- Dining Room
- 4.26 × 3.38 m
- Bathroom, 2 Pc Bath
- 2.13 × 1.03 m
- Kitchen
- 2.59 × 4.6 m
- Office
- 3.08 × 2.95 m
- Living Room, Fireplace
- 7.65 × 4.6 m
- Pantry
- 1.55 × 1.92 m
- Mud Room
- 1.55 × 2.86 m
Upper
- Bedroom 2, 3 pc ensuite, walk-in closet(s)
- 4.48 × 3.07 m
- Bedroom 3
- 4.17 × 3.84 m
- Bathroom, 5 Pc Ensuite
- 3.62 × 2.59 m
- Primary Bedroom, 5 pc ensuite, walk-in closet(s)
- 4.36 × 4.45 m
- Bathroom, 3 Pc Ensuite
- 2.47 × 1.52 m
- Bathroom, 4 Pc Bath
- 3.29 × 2.62 m
- Laundry, Laundry Sink
- 2.1 × 3.04 m
- Bedroom 4
- 3.38 × 3.96 m
AI property estimate
Automated estimate from recent comparable sales, not a formal appraisal, and not a statement that this listing is priced incorrectly.
73% confidence · 35 sold homes within 2 km, by price per sq ft
Location & neighbourhood
DirectionsLondon North, ON
Master-planned north London neighbourhood with modern homes and family amenities.
Monthly paymentest. $7,641/mo all in
Monthly payment estimate
Land transfer tax$23,373 on closing
Ontario LTT
$23,373
First-time rebate
−$4,000
First-time buyer rebate of up to $4,000 may apply. Consult a lawyer for eligibility.
Price & listing history
Listed Apr 8, 2026
Sold comparables nearby
 Sold
Sold$775,000
1652 APPLEROCK Avenue, London North
 Sold
Sold$1,690,000
561 Eagletrace Drive, London North
See what these 6 homes sold for
Create a free account to unlock premium data.
Market conditionsBuyer's market in Fox Hollow
Homes here are selling below asking. Based on 6 sales in the last 90 days, at an average of 97.5% of asking.
Avg. sold price
$846,150
Sale-to-list ratio
97.5%
Based on 6 recent comparable sales near this home.
Affordabilityneeds $323,000 household income
Minimum household income required
$323,000
Based on 20% down, a 7.07% qualifying rate (the 5.07% contract rate plus two points), 25 year amortization and a 32% GDS ratio. Rounded to the nearest thousand.
Not sure about financing? Ask Colin →Rental market$3,300/mo median for 4 bed nearby
$3,300/month is the median rent for 4-bedroom homes leased within 3km over the past 12 months, across 42 leases.
What comparable homes actually leased for, not an estimate of what this one would rent for. Rent depends on condition, finishes and timing in ways this figure cannot see.
Similar Listings

Your advisor
Oak and Key Real Estate Brokerage Inc.
Colin Abbot
Broker
Message Colin about this home
By submitting, you agree to receive communications from Oak and Key Real Estate Brokerage Inc. You can unsubscribe at any time.
Get notified about similar homes
New detached listings in North S.