$569,900
Est. $2,670/mo mortgage
43 Capulet Walk #41 · London North, N6H 5V5
MLS® X13033918
Listed Apr 23, 2026
Listing courtesy of Sutton Group Preferred Realty INC.·Updated Aug 19
Description
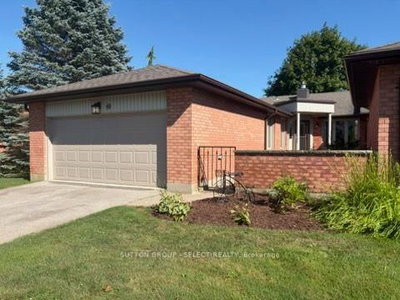
Rare Opportunity to own a Condo in a Condo Complex where Condo's rarely come up for sale. Well looked after & in new like condition, 2+2 Bedroom with 3 Baths & Main Floor Laundry. 2 Car Garage with New Auto Garage Opener (2025) & inside entry. Enough parking for 4 cars + visitor parking is available for guests.Open Concept Kitchen with Granite counter tops. Dishwasher & Washer/Dryer (new in 2024), Fridge, Stove & beer fridge on the lower level are included. All Kitchen Cabinet doors have just been refinished (April 2026). Great room & Bathrooms painted in 2025. Lower level can be used with 2 bedrooms or one of the rooms is big enough to use as a family room. New A/C in 2023. Smoke/CO new in 2024. Floor Tiles Steam Cleaned April 2026.Close to all kinds of shopping from Costco to Farmboy, Remark, Angelo's, Grocery Stores, LCBO, Oakridge Mall, London Mall, Sherwood Forest Mall & close to the Aquatic Center. Most within walking distance. Walking trails near by & there is in a small pond on the west side of the complex. The whole Complex just had Insulation Blown-in the Attics. R Value is now 60. Very quit Complex.
Read more ›Show less ‹
Keep notes on this home
Jot down what you thought and mark it as toured. Private to you.
Property details
Interior
- Size
- 1000-1199 sqft
- Rooms
- 7 rooms
- Bathrooms
- 1 × 4-piece on Main, 1 × 3-piece on Main, 1 × 3-piece on Lower
- Basement
- Finished
- Heating
- Forced Air
- Cooling
- Central Air
- Laundry
- N
Building & lot
- Type
- Condo Townhouse, Other
- Age
- 16-30 years
- Exterior
- Brick
- Storeys
- 1
- Exposure
- West
Parking
- Garage
- 2 car Attached
- Parking
- 4 spaces
- Locker
- None
Fees & taxes
- Condo fee
- $475/mo
- Pets
- Yes-with Restrictions
- Property tax
- $4,241/yr (2025)
- Corporation
- 33 526
- Managed by
- SUNSHINE
Rooms
Main
- Dining Room
- 4.06 × 3.74 m
- Bedroom 2
- 3.85 × 2.76 m
- Kitchen
- 3.35 × 2.79 m
- Bathroom, 3 Pc Ensuite
- 2.71 × 2.78 m
- Living Room
- 5.63 × 4.93 m
- Primary Bedroom
- 4.75 × 3.64 m
- Bathroom, 4 Pc Bath
- 2.94 × 2.82 m
Lower
- Utility Room
- 9.41 × 4.15 m
- Bathroom, 3 Pc Bath
- 2.31 × 1.92 m
- Bedroom 3
- 3.26 × 3.25 m
- Family Room
- 4.29 × 6.01 m
AI property estimate
Automated estimate from recent comparable sales, not a formal appraisal, and not a statement that this listing is priced incorrectly.
80% confidence · 37 sold homes within 2 km, by price per sq ft
Location & neighbourhood
DirectionsLondon North, ON
Southwest neighbourhood with a mix of housing styles anchored by Colonel Talbot Road.
Monthly paymentest. $3,857/mo all in
Monthly payment estimate
Land transfer tax$7,873 on closing
Ontario LTT
$7,873
First-time rebate
−$4,000
First-time buyer rebate of up to $4,000 may apply. Consult a lawyer for eligibility.
Price & listing history
Listed Apr 23, 2026
Sold comparables nearby
 Sold
Sold$395,000
39 - 925 Lawson Road, London North
 Sold
Sold$450,000
49 - 55 FIDDLERS GREEN Road, London North
See what these 6 homes sold for
Create a free account to unlock premium data.
Market conditionsBuyer's market in London North
Homes here are selling below asking. Based on 6 sales in the last 90 days, at an average of 97.5% of asking.
Avg. sold price
$430,075
Sale-to-list ratio
97.5%
Based on 6 recent comparable sales near this home.
Affordabilityneeds $140,000 household income
Minimum household income required
$140,000
Based on 20% down, a 7.07% qualifying rate (the 5.07% contract rate plus two points), 25 year amortization and a 32% GDS ratio. Rounded to the nearest thousand.
Not sure about financing? Ask Colin →Rental market$2,050/mo median for 2 bed nearby
$2,050/month is the median rent for 2-bedroom homes leased within 3km over the past 12 months, across 24 leases.
What comparable homes actually leased for, not an estimate of what this one would rent for. Rent depends on condition, finishes and timing in ways this figure cannot see.
Similar Listings

Your advisor
Oak and Key Real Estate Brokerage Inc.
Colin Abbot
Broker
Message Colin about this home
By submitting, you agree to receive communications from Oak and Key Real Estate Brokerage Inc. You can unsubscribe at any time.
Get notified about similar homes
New condo townhouse listings in North M.