$1,250,000
Est. $5,856/mo mortgage
610 Commissioners Road · London South, N6K 1B8
MLS® X13037846
Listed Apr 23, 2026
Listing courtesy of Keller Williams Referred Urban Realty·Updated Jul 20
Description
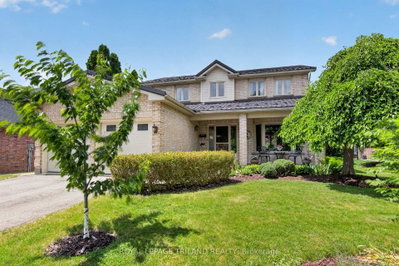
This beautiful large treed, park-like city oasis bungalow, has 5 bedrooms, 2 bathrooms, and an inground pool for all your family, it is located in the most desirable neighbourhood of Westmount. The open concept is welcoming as you enter the house from a pressure-treated deck into the main living area. The sunken lining room overlooks the front yard and features a natural wood fireplace with 10 ft ceilings high. It has a classic kitchen, with white highlights, granite countertops, a breakfast island, loads of cabinets, a pantry, and a large LG stainless steel appliance. The kitchen and the dining area feature sloped vaulted ceiling up to 11 ft enchanting the dramatic flair to the home. The side entrance into the home leads to the finished lower level with a spacious open family room/games room, a second three-piece bathroom, and an additional room suitable for an in-law suite. It has a 200 amp electrical panel. The relaxing inground pool has a safety cover, a gazebo, a chain link fence, and an interlocking patio brick. There are plenty of outdoor parking spaces with turnaround ability. The house is back halfway off Commissioners Rd W, further away from the high-traffic road. Two other properties next to this home are available for sale making this home/lot a great development opportunity. Developers, investors, and luxury home builders here is an opportunity to own Prime Real Estate in London's most sought-after Westmount neighbourhood.
Read more ›Show less ‹
Keep notes on this home
Jot down what you thought and mark it as toured. Private to you.
Property details
Interior
- Interior
- 1100-1500 sqft
- Rooms
- 7 rooms
- Bathrooms
- 1 × 4-piece on Main, 1 × 4-piece on Lower
- Basement
- Separate Entrance, Full
- Heating
- Forced Air
- Cooling
- Central Air
Building & lot
- Type
- Detached, Bungalow
- Age
- 51-99 years
- Lot size
- 60.29 × 289.38 ft · < .50 acres
- Exterior
- Brick, Vinyl Siding
- Foundation
- Concrete
- Roof
- Asphalt Shingle
- Water & sewer
- Sewer
- Pool
- Inground, Outdoor
Parking
- Parking
- 5 spaces
Fees & taxes
- Property tax
- $4,727/yr (2025)
Rooms
Main
- Living Room, Fireplace
- 4.5 × 6.88 m
- Bedroom 4
- 3.48 × 2.29 m
- Primary Bedroom
- 3.48 × 3.07 m
- Bedroom 2
- 3.48 × 3.05 m
- Dining Room
- 3.48 × 3.48 m
- Kitchen
- 4.7 × 3.07 m
- Bedroom 3
- 3 × 2.49 m
Lower
- Laundry
- 2.49 × 1.57 m
- Game Room
- 3.66 × 3.35 m
- Other
- 3.71 × 3.35 m
- Bedroom 5
- 2.97 × 2.23 m
- Recreation
- 6.88 × 3.35 m
Location & neighbourhood
DirectionsLondon South, ON
Established neighbourhood with mature trees and great schools.
Several strong schools serve Oakridge, including West Oaks French Immersion, Clara Brenton, Riverside, St. Paul, and Notre Dame Separate School at the elementary level. Oakridge Secondary School on Oxford Street West is the local high school and offers the International Baccalaureate (IB) programme, a significant draw for academically motivated students.
The Sifton Bog Conservation Area and Hampton Valley provide exceptional natural amenity just steps from residential streets, and the Thames Valley Trail connects cyclists and walkers to the broader river trail system. The Wonderland Road and Oxford Street corridors offer grocery stores, restaurants, banks, and everyday services.
Oakridge is the neighbourhood of choice for Londoners who want nature on their doorstep: birding in the bog, cycling the Thames Trail, and weekend walks along the river are part of the daily rhythm here. The mature street trees, generous lot sizes, and proximity to the river give the area a settled, unhurried quality that long-term residents are fiercely proud of.
Monthly paymentest. $7,119/mo all in
Monthly payment estimate
Land transfer tax$21,475 on closing
Ontario LTT
$21,475
First-time rebate
−$4,000
First-time buyer rebate of up to $4,000 may apply. Consult a lawyer for eligibility.
Price & listing history
Listed Apr 23, 2026
Sold comparables nearby
 Sold
Sold$950,000
1193 Thornley Street, London South
 Sold
Sold$784,000
46 Garden Walk, London South
See what these 6 homes sold for
Create a free account to unlock premium data.
Market conditionsBuyer's market in London South
Homes here are selling below asking. Based on 6 sales in the last 90 days, at an average of 95.9% of asking.
Avg. sold price
$793,167
Sale-to-list ratio
95.9%
Based on 6 recent comparable sales near this home.
Affordabilityneeds $301,000 household income
Minimum household income required
$301,000
Based on 20% down, a 7.07% qualifying rate (the 5.07% contract rate plus two points), 25 year amortization and a 32% GDS ratio. Rounded to the nearest thousand.
Not sure about financing? Ask Colin →Rental market$3,350/mo median for 4 bed nearby
$3,350/month is the median rent for 4-bedroom homes leased within 3km over the past 12 months, across 10 leases.
What comparable homes actually leased for, not an estimate of what this one would rent for. Rent depends on condition, finishes and timing in ways this figure cannot see.
Similar Listings

Your advisor
Oak and Key Real Estate Brokerage Inc.
Colin Abbot
Broker
Message Colin about this home
By submitting, you agree to receive communications from Oak and Key Real Estate Brokerage Inc. You can unsubscribe at any time.
Get notified about similar homes
New detached listings in South M.