$1,050,000
Est. $4,919/mo mortgage
2048 Wickerson Road · London South, N6K 5C4
MLS® X13065022
Listed Apr 30, 2026
Listing courtesy of Exp Realty·Updated May 1
Description
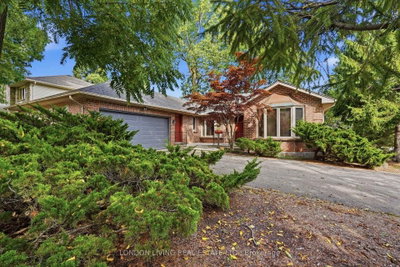
TO BE BUILT: *Price includes proposed 2026 HST rebates* The Open Sky Exquisite Modern Farmhouse Two-Storey in Byron Village part of The Farmhouse Nine with 55-foot frontage and approx 2890 square feet! This 4 bedroom home combines modern farmhouse design with exceptional features that are hard to find complete with a exterior covered back porch. Meticulously crafted by renowned Clayfield Builders, this home showcases uncompromising quality, exquisite craftsmanship, and attention to detail throughout. Step inside to the spacious open concept layout with Seaside Cabin engineered hardwood. Ideal for professionals, and growing families alike, this 4-bedrooms, 2.5 bath home offers the allure of rustic charm blended seamlessly with contemporary style. The heart of this home is the elegant eat-in kitchen with custom cabinetry, quartz countertops, & a magnificent island. Large windows and sliding glass doors invite abundant natural light and provide access to the covered back porch. The primary bedroom suite is a true retreat, featuring a tray ceilings, walk-in closet & the en-suite bathroom exudes luxury, with quartz countertops, & a walk-in shower with a custom glass enclosure. There is exciting potential in the basement, with a roughed-in bathroom, room for an additional bedroom, a large rec room, and ample storage space allow for personalization and growth. Nestled on a generously sized lot just steps away from Boler Mountain, this residence boasts an extended length garage, and exceptional fixtures and finishes. Notably, the energy efficiency rating surpasses all expectations, providing both comfort and savings. A concrete walkway to the front porch and driveway and to the side garage door. Clayfield is beating records with the air exchange tested for air escaping to the outside and their test results exceed the minimum standard by 50%. The garage is completed painted as well.
Read more ›Show less ‹
Keep notes on this home
Jot down what you thought and mark it as toured. Private to you.
Property details
Interior
- Interior
- 2500-3000 sqft
- Rooms
- 9 rooms
- Bathrooms
- 1 × 2-piece on Main, 2 × 5-piece on Second
- Basement
- Full
- Heating
- Forced Air
- Cooling
- Central Air
Building & lot
- Type
- Detached, 2-Storey
- Age
- New
- Lot size
- 54.62 × 118.05 ft · < .50 acres
- Exterior
- Concrete, Vinyl Siding
- Foundation
- Poured Concrete
- Roof
- Asphalt Shingle
- Water & sewer
- Sewer
Parking
- Garage
- 2 car Attached
- Driveway
- Other, Private Double (2 spaces)
- Parking
- 4 spaces
Rooms
Main
- Dining Room
- 4.17 × 3.35 m
- Great Room
- 7.44 × 5.84 m
- Den
- 3.66 × 3.2 m
- Breakfast
- 4.17 × 2.84 m
- Kitchen
- 4.17 × 3.2 m
Second
- Bedroom, Walk-In Closet(s)
- 3.68 × 3.66 m
- Bedroom, Closet
- 3.68 × 3.61 m
- Bedroom, Walk-In Closet(s)
- 3.68 × 3.66 m
- Primary Bedroom, 5 pc ensuite, walk-in closet(s)
- 5.38 × 3.96 m
AI property estimate
Automated estimate from recent comparable sales, not a formal appraisal, and not a statement that this listing is priced incorrectly.
75% confidence · 39 sold homes within 2 km, by price per sq ft
Monthly paymentest. $6,021/mo all in
Monthly payment estimate
Land transfer tax$17,475 on closing
Ontario LTT
$17,475
First-time rebate
−$4,000
First-time buyer rebate of up to $4,000 may apply. Consult a lawyer for eligibility.
Price & listing history
Listed Apr 30, 2026
Earlier listings for this property are shown to registered users under our VOW agreement with LSTAR.
Sold comparables nearby
 Sold
Sold$789,900
181 Timber Drive, London South
 Sold
Sold$760,000
2394 WICKERSON Road, London South
See what these 6 homes sold for
Create a free account to unlock premium data.
Market conditionsBuyer's market in London South
Homes here are selling below asking. Based on 6 sales in the last 90 days, at an average of 97.2% of asking.
Avg. sold price
$799,650
Sale-to-list ratio
97.2%
Based on 6 recent comparable sales near this home.
Affordabilityneeds $253,000 household income
Minimum household income required
$253,000
Based on 20% down, a 7.07% qualifying rate (the 5.07% contract rate plus two points), 25 year amortization and a 32% GDS ratio. Rounded to the nearest thousand.
Not sure about financing? Ask Colin →Rental market$3,495/mo median for 4 bed nearby
$3,495/month is the median rent for 4-bedroom homes leased within 3km over the past 12 months, across 9 leases.
What comparable homes actually leased for, not an estimate of what this one would rent for. Rent depends on condition, finishes and timing in ways this figure cannot see.
Similar Listings

Your advisor
Oak and Key Real Estate Brokerage Inc.
Colin Abbot
Broker
Message Colin about this home
By submitting, you agree to receive communications from Oak and Key Real Estate Brokerage Inc. You can unsubscribe at any time.
Get notified about similar homes
New detached listings in South K.