$579,900
Est. $2,717/mo mortgage
2090 Denview Avenue · London North, N6G 0J5
MLS® X13072348
Listed May 1, 2026
Listing courtesy of Keller Williams Lifestyles·Updated 6 days ago
Description
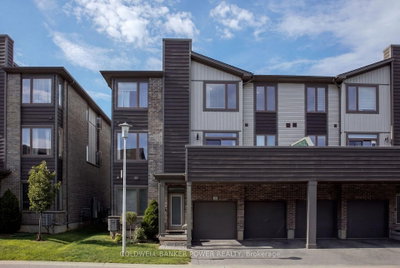
Welcome to refined condo living in one of the area's most desirable, upscale communities. This beautifully upgraded 3-bedroom, 3-bathroom condominium offers the perfect blend of comfort, style, and convenience. Step inside to discover a bright, open-concept main floor highlighted by soaring vaulted ceilings and elegant finishes throughout. The spacious living area is anchored by one of two cozy fireplaces, creating a warm and inviting atmosphere ideal for both relaxing evenings and entertaining guests. The upgraded kitchen flows seamlessly into the dining and living spaces, making everyday living effortless. The fully finished basement expands your living space even further, featuring a second fireplace-perfect for a family room, media space, or guest retreat. Enjoy the practicality of a two-car garage and the ease of low-maintenance condo living, all while being surrounded by a vibrant, family-friendly neighbourhood. Directly across the road, you'll find a fantastic sports park complete with pickleball courts, tennis courts, soccer fields, and a splash pad - ideal for staying active or enjoying time outdoors. This home truly offers a lifestyle upgrade, combining modern features with an unbeatable location. A virtual tour is available - click through and see everything this exceptional property has to offer.
Read more ›Show less ‹
Keep notes on this home
Jot down what you thought and mark it as toured. Private to you.
Property details
Interior
- Interior
- 1400-1599 sqft
- Rooms
- 8 rooms
- Bathrooms
- 2 × 4-piece on Main, 1 × 3-piece on Basement
- Basement
- Finished, Full
- Heating
- Forced Air
- Cooling
- Central Air
- Laundry
- N
Building & lot
- Type
- Condo Townhouse, Bungalow
- Age
- 11-15 years
- Exterior
- Aluminum Siding, Brick
- Foundation
- Poured Concrete
- Roof
- Shingles
- Storeys
- 1
- Exposure
- North West
Parking
- Garage
- 2 car Attached
- Parking
- 4 spaces
- Locker
- None
Fees & taxes
- Condo fee
- $450/mo
- Pets
- Yes-with Restrictions
- Property tax
- $5,063/yr (2025)
- Corporation
- MSCC 755
- Managed by
- High Point
Rooms
Main
- Primary Bedroom, 4 Pc Ensuite
- 6.36 × 3.52 m
- Living Room
- 3.95 × 3.77 m
- Dining Room
- 3.95 × 2.68 m
- Bedroom 2
- 3.33 × 3.18 m
- Kitchen
- 7.07 × 3.25 m
Lower
- Bedroom 3
- 4.54 × 4.52 m
- Recreation
- 9.14 × 6.8 m
- Utility Room
- 4.5 × 3.26 m
AI property estimate
Automated estimate from recent comparable sales, not a formal appraisal, and not a statement that this listing is priced incorrectly.
80% confidence · 36 sold homes within 2 km, by price per sq ft
Monthly paymentest. $3,887/mo all in
Monthly payment estimate
Land transfer tax$8,073 on closing
Ontario LTT
$8,073
First-time rebate
−$4,000
First-time buyer rebate of up to $4,000 may apply. Consult a lawyer for eligibility.
Price & listing history
Listed May 1, 2026
Sold comparables nearby
 Sold
Sold$387,500
10 - 1786 Attawandaron Road, London North
 Sold
Sold$487,500
23 - 1960 Dalmagarry Road, London North
See what these 6 homes sold for
Create a free account to unlock premium data.
Market conditionsBalanced market in Fox Hollow
Homes here are selling close to asking. Based on 6 sales in the last 90 days, at an average of 99% of asking.
Avg. sold price
$462,950
Sale-to-list ratio
99%
Based on 6 recent comparable sales near this home.
Affordabilityneeds $142,000 household income
Minimum household income required
$142,000
Based on 20% down, a 7.07% qualifying rate (the 5.07% contract rate plus two points), 25 year amortization and a 32% GDS ratio. Rounded to the nearest thousand.
Not sure about financing? Ask Colin →Similar Listings

Your advisor
Oak and Key Real Estate Brokerage Inc.
Colin Abbot
Broker
Message Colin about this home
By submitting, you agree to receive communications from Oak and Key Real Estate Brokerage Inc. You can unsubscribe at any time.
Get notified about similar homes
New condo townhouse listings in North S.