$748,500
Est. $3,507/mo mortgage
80 Barton Street #3 · London East, N6A 1N2
MLS® X13077998
Listed May 4, 2026
Listing courtesy of Exp Realty·Updated Jul 3
Description
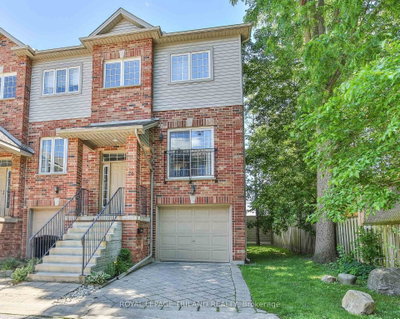
Welcome to Blackfriars Estate! This Private Gated "Raleigh House" Condo is nestled in the Trees overlooking the Thames River, steps away from vibrant Downtown. Designed and Built By DUO Ltd in 2013, this very unique home has all the Comforts of Quality Modern Construction set within the charm of a Historic Estate. Architectural Elegance embraces this 2 Bedroom, 2 Bath Home.The main floor features an elevator for ease of access, radiant in-floor heat, a Chefs kitchen, vaulted ceilings and office space. Large Bedroom and Bathroom with double shower.Notably this home offers two Terraces, East Facing (230sf) for morning coffee fitted with BBQ gas line and a West Facing (324sf) overlooking the pool and river, a perfect place to entertain and watch movies at night.Spacious Living & Dining Room with Stately Fireplace and access to West Balcony. Main Floor laundry. Upper Master Retreat is blended with the 5pc Ensuite Bath w/ Jetted Tub - unwind from the day. Efficient use of space with built-in cabinetry and a walk-in closet. All of this set amongst serene landscaped grounds, steeped in history and natural beauty. Commons Elements include the Pool, Outdoor Kitchen, a variety of private seating areas and a Tree House overlooking the river for nature enthusiasts. Exclusive oversize Garage + 1 Exterior parking spot & assigned storage locker are included. Condo Fee includes Heat & Water. New Ductless A/C units. Whole Home is wired in for a sound system.
Read more ›Show less ‹
Keep notes on this home
Jot down what you thought and mark it as toured. Private to you.
Property details
Interior
- Interior
- 1800-1999 sqft
- Rooms
- 1 rooms
- Bathrooms
- 1 × 5-piece on Main, 1 × 5-piece on Second
- Basement
- None
- Heating
- Radiant
- Cooling
- Wall Unit(s)
- Laundry
- Y
Building & lot
- Type
- Condo Townhouse, 2-Storey
- Exterior
- Brick
- Foundation
- Unknown
- Roof
- Asphalt Shingle
- Storeys
- 1
- Exposure
- East West
Parking
- Garage
- 1 car Attached
- Parking
- 2 spaces
- Locker
- Exclusive
Fees & taxes
- Condo fee
- $1,078/mo
- Fee includes
- heat, water, parking
- Pets
- Yes-with Restrictions
- Property tax
- $5,396/yr (2025)
- Corporation
- 33 809
- Managed by
- Trident Property Management
Building amenities
Community BBQ · Outdoor Pool
Rooms
Main
- Kitchen, breakfast bar, b/i appliances, heated floor
- 6.15 × 4.3 m
- Living Room, hardwood floor, closed fireplace, combined w/laundry
- 4.17 × 5.76 m
- Dining Room, hardwood floor, w/o to patio
- 2.85 × 6.18 m
- Bedroom, Hardwood Floor
- 4.72 × 4.18 m
- Office, cathedral ceiling(s), heated floor
- 4.79 × 5.39 m
- Bathroom, 5 Pc Bath
- 2.11 × 2.86 m
Second
- Primary Bedroom, 5 pc ensuite, walk-in closet(s), b/i closet
- 9.63 × 8.34 m
Ground
- Foyer
- 1.56 × 2.98 m
AI property estimate
Automated estimate from recent comparable sales, not a formal appraisal, and not a statement that this listing is priced incorrectly.
79% confidence · 27 sold homes within 2 km, by price per sq ft
Location & neighbourhood
DirectionsLondon East, ON
Small historic neighbourhood along the Thames River west of downtown with heritage homes.
Monthly paymentest. $5,442/mo all in
Monthly payment estimate
Land transfer tax$11,445 on closing
Ontario LTT
$11,445
First-time rebate
−$4,000
First-time buyer rebate of up to $4,000 may apply. Consult a lawyer for eligibility.
Price & listing history
Listed May 4, 2026
Earlier listings for this property are shown to registered users under our VOW agreement with LSTAR.
Sold comparables nearby
 Sold
Sold$440,000
26 - 624 WILLIAM Street, London East
 Sold
Sold$462,500
34 - 810 Maitland Street, London East
See what these 6 homes sold for
Create a free account to unlock premium data.
Market conditionsBalanced market in Hamilton Road
Homes here are selling close to asking. Based on 6 sales in the last 90 days, at an average of 98.3% of asking.
Avg. sold price
$507,050
Sale-to-list ratio
98.3%
Based on 6 recent comparable sales near this home.
Affordabilityneeds $182,000 household income
Minimum household income required
$182,000
Based on 20% down, a 7.07% qualifying rate (the 5.07% contract rate plus two points), 25 year amortization and a 32% GDS ratio. Rounded to the nearest thousand.
Not sure about financing? Ask Colin →Rental market$1,895/mo median for 2 bed nearby
$1,895/month is the median rent for 2-bedroom homes leased within 3km over the past 12 months, across 85 leases.
What comparable homes actually leased for, not an estimate of what this one would rent for. Rent depends on condition, finishes and timing in ways this figure cannot see.
Similar Listings

Your advisor
Oak and Key Real Estate Brokerage Inc.
Colin Abbot
Broker
Message Colin about this home
By submitting, you agree to receive communications from Oak and Key Real Estate Brokerage Inc. You can unsubscribe at any time.
Get notified about similar homes
New condo townhouse listings in East F.