$799,900
Est. $3,747/mo mortgage
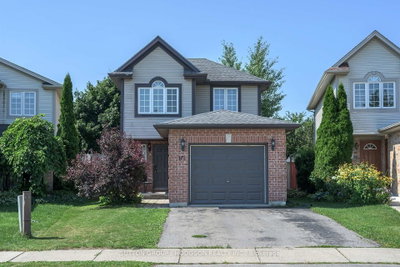
86 Lysanda Court · London South, N5Z 4L4
MLS® X13104838
Listed May 8, 2026
Listing courtesy of Century 21 Heritage House LTD Brokerage·Updated Jun 11
Description
Tucked away on a quiet cul-de-sac in one of South London's most sought-after neighbourhoods,this beautifully maintained custom-built home offers space,privacy,nature,and incredible future potential.Situated on an approx.8,000 sq ft ravine lot backing onto conservation and trails,this property provides a peaceful setting just minutes to schools,shopping,LHSC,highways,and amenities.Offering approx.2,400 sq ft above grade plus an additional approx.1,200 sq ft partially finished lower level,this home is ideal for large families,multi-generational living,or buyers seeking versatility and long-term value.With its spacious layout,separate garage entrance to the basement,and flexible floorplan,the property also presents exciting possibilities for future revenue-generating opportunities.The bright open-concept design features soaring vaulted ceilings,oversized windows,and spacious principal rooms perfect for entertaining and everyday living.The inviting living room is centered around a cozy gas fireplace and flows into the eat-in kitchen and formal dining area.A beautiful bay window and oversized sunroom overlook the stunning ravine backyard setting,creating the perfect place to relax and enjoy nature year-round.Upstairs features generously sized bedrooms including a spacious primary retreat complete with a walk-in closet and private ensuite bath.The lower level has already had substantial renovation work completed with layout plans for additional bedrooms,bathrooms,and kitchen space.Plumbing and shower base installation have already been completed in one bathroom area,with additional framing and improvements underway.Adding even more value,the seller is including a large selection of building materials,lighting fixtures,hardware,screws,and various finishing supplies already purchased for the home.Select furniture pieces may also remain.A rare opportunity to own a spacious custom home on a premium ravine lot with exceptional future potential.
Read more ›Show less ‹
Keep notes on this home
Jot down what you thought and mark it as toured. Private to you.
Property details
Interior
- Interior
- 2000-2500 sqft
- Rooms
- 12 rooms
- Bathrooms
- 1 × 2-piece on Main, 2 × 4-piece on Second
- Basement
- Partially Finished
- Heating
- Forced Air
- Cooling
- Central Air
Building & lot
- Type
- Detached, 2-Storey
- Lot size
- 12.14 × 35.14 Metres
- Exterior
- Brick
- Foundation
- Poured Concrete
- Roof
- Asphalt Shingle
- Water & sewer
- Sewer
Parking
- Garage
- 2 car Attached
- Parking
- 6 spaces
Fees & taxes
- Property tax
- $5,400/yr (2025)
Rooms
Main
- Family Room
- 6.86 × 3.89 m
- Bedroom 4
- 3.86 × 3.71 m
- Kitchen
- 5.74 × 3.89 m
- Living Room
- 4.96 × 3.56 m
Second
- Primary Bedroom, walk-in closet(s), 4 pc ensuite
- 4.93 × 4.47 m
- Bedroom 3
- 3.45 × 3.35 m
- Dining Room
- 2.56 × 2.01 m
- Bedroom 2
- 4.04 × 3.38 m
AI property estimate
Automated estimate from recent comparable sales, not a formal appraisal, and not a statement that this listing is priced incorrectly.
74% confidence · 38 sold homes within 2 km, by price per sq ft
Location & neighbourhood
DirectionsLondon South, ON
Newer southeast neighbourhood with diverse housing, growing commercial options, and family appeal.
Monthly paymentest. $4,646/mo all in
Monthly payment estimate
Land transfer tax$12,473 on closing
Ontario LTT
$12,473
First-time rebate
−$4,000
First-time buyer rebate of up to $4,000 may apply. Consult a lawyer for eligibility.
Price & listing history
Listed May 8, 2026
Sold comparables nearby
 Sold
Sold$550,000
171 Emerald Road, London South
 Sold
Sold$620,000
1834 Dormer Drive, London South
See what these 6 homes sold for
Create a free account to unlock premium data.
Market conditionsBalanced market in London South
Homes here are selling close to asking. Based on 6 sales in the last 90 days, at an average of 98.1% of asking.
Avg. sold price
$540,833
Sale-to-list ratio
98.1%
Based on 6 recent comparable sales near this home.
Affordabilityneeds $194,000 household income
Minimum household income required
$194,000
Based on 20% down, a 7.07% qualifying rate (the 5.07% contract rate plus two points), 25 year amortization and a 32% GDS ratio. Rounded to the nearest thousand.
Not sure about financing? Ask Colin →Rental market$2,700/mo median for 4 bed nearby
$2,700/month is the median rent for 4-bedroom homes leased within 3km over the past 12 months, across 17 leases.
What comparable homes actually leased for, not an estimate of what this one would rent for. Rent depends on condition, finishes and timing in ways this figure cannot see.
Similar Listings

Your advisor
Oak and Key Real Estate Brokerage Inc.
Colin Abbot
Broker
Message Colin about this home
By submitting, you agree to receive communications from Oak and Key Real Estate Brokerage Inc. You can unsubscribe at any time.
Get notified about similar homes
New detached listings in South T.