$629,900
Est. $2,951/mo mortgage
1151 Riverside Drive #5 · London North, N6H 2T7
MLS® X13139266
Listed May 16, 2026
Listing courtesy of Pg Direct Realty LTD.·Updated Aug 31
Description
Visit REALTOR website for additional information. Tucked into the exclusive, Sifton-built Hazelden Trace enclave, this beautifully maintained end-unit bungalow condo offers refined, low-maintenance living in one of Hyde Park's most desirable settings. Surrounded by mature trees in a quiet, private complex, this home combines comfort, style, and convenience. As an end unit, you'll appreciate the abundance of natural light that fills the bright, open-concept main living area. The spacious Living room features a cozy gas fireplace and flows effortlessly into the dining room-perfect for entertaining or relaxing evenings at home. The large eat-in kitchen features a charming bay window overlooking the private terrace, creating a cheerful space for casual meals and morning coffee. The main floor primary suite offers a generous walk-in closet and private ensuite. A second bedroom, full 3-piece bath, and convenient main-floor laundry provide excellent functionality and true one-level living. The fully finished basement expands your space with a welcoming family room, additional bedroom, 2-piece bath, and ample storage-ideal for guests, hobbies, or extended family stays. Step outside to enjoy the newer private back deck, a peaceful retreat framed by mature greenery. An attached double-car garage plus parking for two additional vehicles on the driveway and visitor parking ensures plenty of space for family and friends. Notable updates include newer A/C and gas furnace, finished basement, updated bathroom countertops, kitchen backsplash, and appliances-adding modern comfort and value. Ideally located in Hyde Park, just minutes from Spring bank Park, Thames Valley Golf Course, Remark, and a wide array of shopping, dining, and amenities, this home offers the perfect blend of tranquility and accessibility. A rare opportunity in a highly sought-after bungalow community-don't miss your chance to call Hazelden Trace home.
Read more ›Show less ‹
Keep notes on this home
Jot down what you thought and mark it as toured. Private to you.
Property details
Interior
- Size
- 1200-1399 sqft
- Rooms
- 6 rooms
- Bathrooms
- 1 × 4-piece on Main, 1 × 3-piece on Main, 1 × 2-piece on Basement
- Basement
- Full, Finished
- Heating
- Forced Air
- Cooling
- Central Air
- Laundry
- N
Building & lot
- Type
- Condo Townhouse, Bungalow
- Age
- 31-50 years
- Exterior
- Brick, Vinyl Siding
- Foundation
- Poured Concrete
- Roof
- Asphalt Shingle
- Storeys
- 1
- Exposure
- East
Parking
- Garage
- 2 car Attached
- Parking
- 4 spaces
- Locker
- None
Fees & taxes
- Condo fee
- $700/mo
- Fee includes
- parking
- Pets
- Yes-with Restrictions
- Property tax
- $4,459/yr (2025)
- Corporation
- MCC 318
- Managed by
- CAMBRI
Building amenities
BBQs Allowed · Visitor Parking
Rooms
Main
- Dining Room
- 3.99 × 2.74 m
- Foyer
- 6.28 × 2.38 m
- Breakfast
- 2.65 × 3.2 m
- Bedroom 2
- 3.66 × 3.63 m
- Primary Bedroom
- 5.64 × 3.39 m
- Kitchen
- 2.78 × 3.2 m
- Laundry
- 2.23 × 1.78 m
- Living Room
- 4.18 × 4.18 m
Lower
- Bedroom 3
- 4.75 × 4.6 m
- Family Room
- 7.49 × 6.12 m
AI property estimate
Automated estimate from recent comparable sales, not a formal appraisal, and not a statement that this listing is priced incorrectly.
81% confidence · 40 sold homes within 2 km, by price per sq ft
Monthly paymentest. $4,411/mo all in
Monthly payment estimate
Land transfer tax$9,073 on closing
Ontario LTT
$9,073
First-time rebate
−$4,000
First-time buyer rebate of up to $4,000 may apply. Consult a lawyer for eligibility.
Price & listing history
Listed May 16, 2026
Earlier listings for this property are shown to registered users under our VOW agreement with LSTAR.
Sold comparables nearby
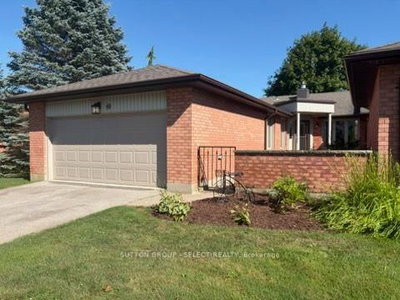 Sold
Sold$450,000
49 - 55 FIDDLERS GREEN Road, London North
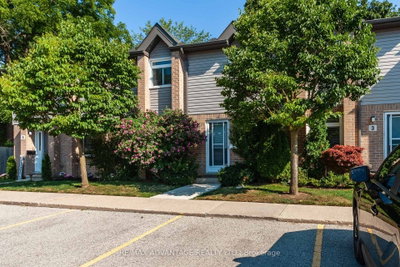 Sold
Sold$365,000
4 - 1294 Byron Baseline Road, London South
See what these 6 homes sold for
Create a free account to unlock premium data.
Market conditionsBuyer's market in Old South
Homes here are selling below asking. Based on 6 sales in the last 90 days, at an average of 95.4% of asking.
Avg. sold price
$430,083
Sale-to-list ratio
95.4%
Based on 6 recent comparable sales near this home.
Affordabilityneeds $154,000 household income
Minimum household income required
$154,000
Based on 20% down, a 7.07% qualifying rate (the 5.07% contract rate plus two points), 25 year amortization and a 32% GDS ratio. Rounded to the nearest thousand.
Not sure about financing? Ask Colin →Rental market$2,000/mo median for 2 bed nearby
$2,000/month is the median rent for 2-bedroom homes leased within 3km over the past 12 months, across 9 leases.
What comparable homes actually leased for, not an estimate of what this one would rent for. Rent depends on condition, finishes and timing in ways this figure cannot see.
Similar Listings

Your advisor
Oak and Key Real Estate Brokerage Inc.
Colin Abbot
Broker
Message Colin about this home
By submitting, you agree to receive communications from Oak and Key Real Estate Brokerage Inc. You can unsubscribe at any time.
Get notified about similar homes
New condo townhouse listings in North O.