$459,000
Est. $2,150/mo mortgage
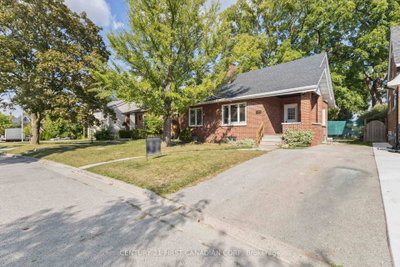
93 Stanley Street · London South, N6C 1B3
MLS® X13143726
Listed May 19, 2026
Listing courtesy of Nu-vista Pinnacle Realty Brokerage INC·Updated Jul 2
Description
Located near the intersection of Stanley Street and Wharncliffe rd. 4 Bedroom, 2 Full Bath, Easy Access to Downtown to the East (5 min. drive), and walking trail to the West of the property (Park and Trail), close to Wortley Village, and it has CC1 zoned (once was a convenience Store). There was once a Profitable Convenience Store attached to the front of the house that had been closed in 2013 as the owner wanted to retire. 10ft Cellings throughout. This house is cool in the summer and warm in the winter. On the main floor, full kitchen, newer hardwood and laminate floor throughout. 2nd and 3rd floor use to have separate Apartment unit with separate kitchen. Kitchen Hook up for the 2nd floor kitchen is available. Generous sized dining room, living room in the main floor and separate family room. Some of the original solid doors are taken off but preserved in the basement. The track for the double hung door separates the family room from living room can easily be restore its use by lifting the newly laid hardwood over the track. There are four bedrooms on the second floor with big attic accessed from the second floor. 4 Bedrooms and 2 full Bathrooms with tall ceiling gives airy feels to this old unique house. Parking at the back of the building where multiple cars can be parked. The parking is adjacent to the City of London Property. This building has character, exposure, easy to enter and exit and lots of potential to run small business. The property is being sold in"As is, where is" condition with no representations or warranties.
Read more ›Show less ‹
Keep notes on this home
Jot down what you thought and mark it as toured. Private to you.
Property details
Interior
- Interior
- 2000-2500 sqft
- Rooms
- 12 rooms
- Bathrooms
- 1 × 4-piece on Main, 1 × 4-piece on Second
- Basement
- Unfinished
- Heating
- Forced Air
- Cooling
- Central Air
Building & lot
- Type
- Detached, 2-Storey
- Lot size
- 47.25 × 132 ft
- Exterior
- Brick
- Foundation
- Poured Concrete
- Roof
- Asphalt Shingle
- Water & sewer
- Sewer
Parking
- Driveway
- Private (2 spaces)
- Parking
- 6 spaces
Fees & taxes
- Property tax
- $4,613/yr (2025)
Monthly paymentest. $2,773/mo all in
Monthly payment estimate
Land transfer tax$5,655 on closing
Ontario LTT
$5,655
First-time rebate
−$4,000
First-time buyer rebate of up to $4,000 may apply. Consult a lawyer for eligibility.
Price & listing history
Listed May 19, 2026
Sold comparables nearby
 Sold
Sold$465,000
367 Maitland Street, London East
 Sold
Sold$550,000
122 Windsor Crescent, London South
See what these 6 homes sold for
Create a free account to unlock premium data.
Market conditionsBalanced market in London South
Homes here are selling close to asking. Based on 6 sales in the last 90 days, at an average of 98% of asking.
Avg. sold price
$442,167
Sale-to-list ratio
98%
Based on 6 recent comparable sales near this home.
Affordabilityneeds $114,000 household income
Minimum household income required
$114,000
Based on 20% down, a 7.07% qualifying rate (the 5.07% contract rate plus two points), 25 year amortization and a 32% GDS ratio. Rounded to the nearest thousand.
Not sure about financing? Ask Colin →Similar Listings

Your advisor
Oak and Key Real Estate Brokerage Inc.
Colin Abbot
Broker
Message Colin about this home
By submitting, you agree to receive communications from Oak and Key Real Estate Brokerage Inc. You can unsubscribe at any time.
Get notified about similar homes
New detached listings in South F.