$449,000
Est. $2,103/mo mortgage
780 Fanshawe Park Road #18 · London North, N5X 1L5
MLS® X13144828
Listed May 19, 2026
Listing courtesy of Nu-vista Pinnacle Realty Brokerage INC·Updated Aug 19
Description
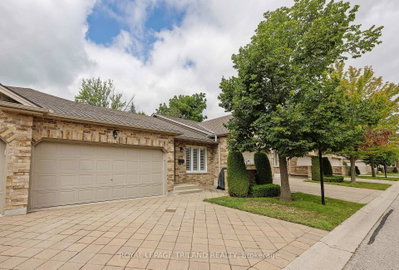
This former model home (one of the biggest in the complex) is a 3-bedroom, 3-bathroom townhouse tucked away in a quiet area. Shielded from the busy traffic of Fanshawe Park Road, it sits behind the fire station and is surrounded by green trails, offering a direct shortcut to Constitution Park. Enjoy exclusive use of the parking space directly in front of the unit, located right next to visitor parking and easily visible from the sun filled breakfast nook window. Gleaming hardwood flooring in the living room with a patio door leading to a fenced deck, overlooking a beautifully maintained, lush green lawn. You will find plenty of extra storage space alongside the in-suite washer and dryer in the lower level. Freshly painted throughout and new LED recessed lights in the living room, Brand new Carpet on the 2nd floor and many recent upgrades. Walking distance to A.B. Lucas Secondary, Stoney Creek P.S.short drive to Fanshawe College, Western University, dog Park, and shopping centres. This townhouse offers exceptional value, combining extensive features with a low maintenance fee of $284.51 per month.. All of the appliances are included. All measurements are approximated.
Read more ›Show less ‹
Keep notes on this home
Jot down what you thought and mark it as toured. Private to you.
Property details
Interior
- Interior
- 1200-1399 sqft
- Rooms
- 9 rooms
- Bathrooms
- 1 × 2-piece on Main, 1 × 4-piece on Second, 1 × 3-piece on Basement
- Basement
- Finished
- Heating
- Forced Air
- Cooling
- Central Air
- Laundry
- N
Building & lot
- Type
- Condo Townhouse, 2-Storey
- Exterior
- Vinyl Siding
- Storeys
- 1
- Exposure
- West
Parking
- Parking
- 1 spaces
- Locker
- None
Fees & taxes
- Condo fee
- $285/mo
- Pets
- Yes-with Restrictions
- Property tax
- $3,152/yr (2026)
- Corporation
- MSCC 666
- Managed by
- Parkside
Rooms
Main
- Kitchen
- 3.7 × 3.35 m
- Living Room
- 5.86 × 4.01 m
- Dining Room
- 2.81 × 2.71 m
Second
- Bedroom 3
- 2.94 × 2.87 m
- Bedroom 2
- 3.78 × 2.87 m
- Primary Bedroom
- 5.15 × 3.5 m
Lower
- Family Room
- 5.68 × 4.44 m
- Other
- 4.62 × 3.96 m
AI property estimate
Automated estimate from recent comparable sales, not a formal appraisal, and not a statement that this listing is priced incorrectly.
81% confidence · 39 sold homes within 2 km, by price per sq ft
Location & neighbourhood
DirectionsLondon North, ON
One of London's fastest-growing areas with parks, ponds, and creek-side trails.
Monthly paymentest. $3,002/mo all in
Monthly payment estimate
Land transfer tax$5,455 on closing
Ontario LTT
$5,455
First-time rebate
−$4,000
First-time buyer rebate of up to $4,000 may apply. Consult a lawyer for eligibility.
Price & listing history
Listed May 19, 2026
Sold comparables nearby
 Sold
Sold$850,000
5 - 1450 North Wenige Drive, London North
 Sold
Sold$535,000
38 - 572 Thistlewood Drive, London North
See what these 6 homes sold for
Create a free account to unlock premium data.
Market conditionsBuyer's market in Stoney Creek
Homes here are selling below asking. Based on 6 sales in the last 90 days, at an average of 96.8% of asking.
Avg. sold price
$571,750
Sale-to-list ratio
96.8%
Based on 6 recent comparable sales near this home.
Affordabilityneeds $112,000 household income
Minimum household income required
$112,000
Based on 20% down, a 7.07% qualifying rate (the 5.07% contract rate plus two points), 25 year amortization and a 32% GDS ratio. Rounded to the nearest thousand.
Not sure about financing? Ask Colin →Rental market$2,700/mo median for 3 bed nearby
$2,700/month is the median rent for 3-bedroom homes leased within 3km over the past 12 months, across 47 leases.
What comparable homes actually leased for, not an estimate of what this one would rent for. Rent depends on condition, finishes and timing in ways this figure cannot see.
Similar Listings

Your advisor
Oak and Key Real Estate Brokerage Inc.
Colin Abbot
Broker
Message Colin about this home
By submitting, you agree to receive communications from Oak and Key Real Estate Brokerage Inc. You can unsubscribe at any time.
Get notified about similar homes
New condo townhouse listings in North C.