$799,900
Est. $3,747/mo mortgage
50 Northumberland Road #65 · London North, N6H 5J2
MLS® X13147652
Listed May 20, 2026
Listing courtesy of Royal Lepage Triland Realty·Updated Sep 8
Description
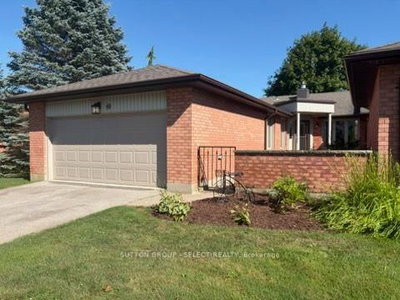
NESTLED IN THE HEART OF NORTHWEST LONDONS' HUNT CLUB AREA, THIS 62 UNIT CONDO ENCLAVE, HUNT CLUB GLEN, OFFERS TURNKEY LIVING IN A PEACEFUL ENVIRONMENT. UNIT 65 HAS BEEN EXTENSIVELY RENOVATED THROUGHOUT IN 2023, WITH ELEGANT FINISHES, BRIGHT OPEN LIVING SPACES AND REFINED DETAILS. THE STUNNING CUSTON KITCHEN FEATURES SLEEK WHITE AND GREY CABINETRY, LG APPLIANCES, INCLUDING WALL OVEN AND INDUCTION COOKTOP, UNDER COUNTER BAR FRIDGE, LARGE PREP ISLAND, WHITE, HARD SURFACE COUNTERS, AND OPENS TO A SUNNY BREAKFAST AREA, SURROUNDED BY 3 PANES OF GLASS, FOR OPTIMAL SUNLIGHT. THE LIVING/DINING COMBINATION SPACE IS ANCHORED BY A GLASS FIREPLACE FLANKED BY WINDOWS ON EACH SIDE, HARDWOOD FLOORING, TRAY CEILINGS AND WARM NEUTRAL TONES. A MODERN GLASS AND STAINLESS RAIL SYSTEM TO THE LOWER LEVEL PROVIDES AN AIRY AND INVISIBLE SOLUTION FOR ACCESS OFF OF THE LIVING SPACE. A LARGE MAIN FLOOR MASTER, WITH WALK-IN CLOSETS AND A NEW 4 PC ENSUITE INCLUDING DOUBLE SINKS AND CONTEMPORARY GLASS SHOWER. THE 2ND MAIN FLOOR BEDROOM HAS BEEN CONVERTED TO A COSY DEN, BUT CAN BE EASILY TRANSFORMED TO ITS ORIGINAL USE. THE LOWER LEVEL INCLUDES A LARGE RECREATION AREA WITH GAS FIREPLACE AND BUILT IN BAR AREA, A 3RD BEDROOM AND A 4 PC BATH. PLENTY OF ADDITIONAL STORAGE AVAILABLE WITH ACCESS OFF OF THE LIVING AREA, THE COSY AND INVITING PRIVATE DECK WITH WESTERLY VIEWS, PROVIDES A SPACE FOR RELAXING AND ENTERTAINING: NEW AWNING FOR SUNNY AFTERNOONS, GAS HOOKUP, AND PRIVACY FENCING. RENOVATED CONDOS IN THIS DEVELOPMENT DO NOT NORMALLY COME TO MARKET, AND THIS ONE IS EXCEPTIONAL! ACT FAST AS IT DEFINITELY WON'T LAST LONG!
Read more ›Show less ‹
Keep notes on this home
Jot down what you thought and mark it as toured. Private to you.
Property details
Interior
- Interior
- 1200-1399 sqft
- Rooms
- 6 rooms
- Bathrooms
- 1 × 2-piece on Main, 1 × 4-piece on Main, 1 × 4-piece on Lower
- Basement
- Full, Finished
- Heating
- Forced Air
- Cooling
- Central Air
- Laundry
- N
Building & lot
- Type
- Condo Townhouse, Bungalow
- Age
- 16-30 years
- Exterior
- Aluminum Siding, Brick
- Foundation
- Poured Concrete
- Roof
- Asphalt Shingle
- Storeys
- 1
- Exposure
- North
Parking
- Garage
- 2 car Attached
- Parking
- 4 spaces
- Locker
- None
Fees & taxes
- Condo fee
- $480/mo
- Pets
- Yes-with Restrictions
- Property tax
- $5,700/yr (2025)
- Corporation
- MCC 542
- Managed by
- CAMBRI MANAGEMENT
Building amenities
BBQs Allowed · Club House · Visitor Parking
Rooms
Main
- Dining Room
- 2.61 × 6.7 m
- Foyer
- 1.67 × 1.14 m
- Primary Bedroom
- 4.74 × 3.86 m
- Bedroom 2
- 3.39 × 2.87 m
- Kitchen
- 3.58 × 3.63 m
- Breakfast
- 3.58 × 2.85 m
- Living Room
- 4.23 × 6.7 m
Lower
- Utility Room
- 8.63 × 9.37 m
- Bedroom 3
- 3.39 × 4.36 m
- Recreation
- 5.52 × 6.68 m
Location & neighbourhood
DirectionsLondon North, ON
Family-friendly neighbourhood adjacent to Warbler Woods Conservation Area with newer homes.
Monthly paymentest. $5,126/mo all in
Monthly payment estimate
Land transfer tax$12,473 on closing
Ontario LTT
$12,473
First-time rebate
−$4,000
First-time buyer rebate of up to $4,000 may apply. Consult a lawyer for eligibility.
Price & listing history
Listed 2 times · asking price up 7% from the first ask · sold 1% below the final ask
Listed May 20, 2026
Listed Jun 14, 2023 · 1 day on market
Jun 15, 2023
1 days on the market in total across 2 listings. Each listing carries its own MLS® number, so the days-on-market shown on any single one resets.
Sold comparables nearby
 Sold
Sold$519,900
7 - 1571 Coronation Drive, London North
 Sold
Sold$450,000
49 - 55 FIDDLERS GREEN Road, London North
See what these 6 homes sold for
Create a free account to unlock premium data.
Market conditionsBuyer's market in London North
Homes here are selling below asking. Based on 6 sales in the last 90 days, at an average of 97.4% of asking.
Avg. sold price
$461,983
Sale-to-list ratio
97.4%
Based on 6 recent comparable sales near this home.
Affordabilityneeds $194,000 household income
Minimum household income required
$194,000
Based on 20% down, a 7.07% qualifying rate (the 5.07% contract rate plus two points), 25 year amortization and a 32% GDS ratio. Rounded to the nearest thousand.
Not sure about financing? Ask Colin →Rental market$1,850/mo median for 2 bed nearby
$1,850/month is the median rent for 2-bedroom homes leased within 3km over the past 12 months, across 13 leases.
What comparable homes actually leased for, not an estimate of what this one would rent for. Rent depends on condition, finishes and timing in ways this figure cannot see.
Similar Listings

Your advisor
Oak and Key Real Estate Brokerage Inc.
Colin Abbot
Broker
Message Colin about this home
By submitting, you agree to receive communications from Oak and Key Real Estate Brokerage Inc. You can unsubscribe at any time.
Get notified about similar homes
New condo townhouse listings in North L.