$629,900
Est. $2,951/mo mortgage
31 Beechbank Crescent · London South, N6E 2N9
MLS® X13161320
Listed May 22, 2026
Listing courtesy of Royal Lepage Triland Realty·Updated Sep 10
Description
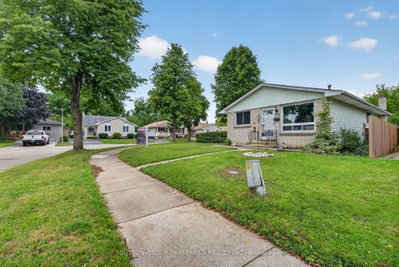
Situated on a quiet, established South London crescent, 31 Beechbank Crescent offers an exceptional balance of privacy, neighborhood stability, and functional family living. The property stands out for its mature treed perimeter and a generous backyard designed for both relaxation and recreation. A seamless transition from indoor to outdoor living defines the rear yard, which features a deck with a shade pergola accessible directly from the primary bedroom. This outdoor retreat expands into a spacious lawn area featuring mature landscaping and an above-ground pool, complete with a newly replaced liner from 2023. Inside, this fully updated raised bungalow delivers nearly 1,800 square feet of finished living space across a highly adaptable 3+1 bedroom, 3-bathroom layout. The main level centers around a bright kitchen renovated in 2019, equipped with granite countertops, stainless steel appliances, and durable vinyl flooring. The lower level offers rare versatility for multi-generational families or income potential, presenting a separate walk-out entrance, a secondary kitchenette, and a full tile-and-glass bathroom installed in 2022. This lower tier remains bright and open, anchored by large above-grade windows, a spacious bedroom, a gas fireplace, and extensive storage capacity. Key improvements include a new furnace and central air conditioning system installed in 2024, roof shingles replaced in 2018, and an updated electrical panel and gas fireplace from 2018, alongside modern vinyl windows throughout. Located in a peaceful suburban pocket minutes from White Oaks Mall, local schools, parks, and essential shopping, the property also provides rapid access to Highways 401 and 402, making it an ideal hub for commuters seeking a secluded residential sanctuary.
Read more ›Show less ‹
Keep notes on this home
Jot down what you thought and mark it as toured. Private to you.
Property details
Interior
- Interior
- 700-1100 sqft
- Rooms
- 13 rooms
- Bathrooms
- 2 × 3-piece on Lower, 1 × 4-piece on Main
- Basement
- Separate Entrance, Walk-Up
- Heating
- Forced Air
- Cooling
- Central Air
Building & lot
- Type
- Detached, Bungalow-Raised
- Lot size
- 37.24 × 111.71 ft
- Exterior
- Brick, Vinyl Siding
- Foundation
- Poured Concrete
- Roof
- Asphalt Shingle
- Water & sewer
- Sewer
- Pool
- Above Ground
Parking
- Driveway
- Private Double (4 spaces)
- Parking
- 4 spaces
Fees & taxes
- Property tax
- $3,420/yr (2026)
Rooms
Main
- Bedroom
- 3.5 × 2.78 m
- Living Room
- 3.38 × 6.65 m
- Dining Room
- 3.16 × 2.75 m
- Kitchen
- 3.15 × 4.05 m
- Bedroom
- 3.16 × 2.75 m
- Primary Bedroom, Walk-Out
- 4.35 × 3.36 m
Lower
- Recreation, Fireplace
- 4.25 × 4.74 m
- Bedroom
- 4.52 × 5.58 m
- Kitchen
- 1.57 × 4.74 m
AI property estimate
Automated estimate from recent comparable sales, not a formal appraisal, and not a statement that this listing is priced incorrectly.
74% confidence · 40 sold homes within 2 km, by price per sq ft
Location & neighbourhood
DirectionsLondon South, ON
Large south London neighbourhood anchored by White Oaks Mall with diverse housing and strong transit.
Monthly paymentest. $3,711/mo all in
Monthly payment estimate
Land transfer tax$9,073 on closing
Ontario LTT
$9,073
First-time rebate
−$4,000
First-time buyer rebate of up to $4,000 may apply. Consult a lawyer for eligibility.
Price & listing history
Listed May 22, 2026
Sold comparables nearby
 Sold
Sold$525,000
102 Ansondale Road, London South
 Sold
Sold$525,000
53 Renny Crescent, London South
See what these 6 homes sold for
Create a free account to unlock premium data.
Market conditionsBuyer's market in White Oaks
Homes here are selling below asking. Based on 6 sales in the last 90 days, at an average of 97.3% of asking.
Avg. sold price
$477,242
Sale-to-list ratio
97.3%
Based on 6 recent comparable sales near this home.
Affordabilityneeds $154,000 household income
Minimum household income required
$154,000
Based on 20% down, a 7.07% qualifying rate (the 5.07% contract rate plus two points), 25 year amortization and a 32% GDS ratio. Rounded to the nearest thousand.
Not sure about financing? Ask Colin →Rental market$2,400/mo median for 3 bed nearby
$2,400/month is the median rent for 3-bedroom homes leased within 3km over the past 12 months, across 45 leases.
What comparable homes actually leased for, not an estimate of what this one would rent for. Rent depends on condition, finishes and timing in ways this figure cannot see.
Similar Listings

Your advisor
Oak and Key Real Estate Brokerage Inc.
Colin Abbot
Broker
Message Colin about this home
By submitting, you agree to receive communications from Oak and Key Real Estate Brokerage Inc. You can unsubscribe at any time.
Get notified about similar homes
New detached listings in South X.