$579,900
Est. $2,717/mo mortgage
43 Capulet Walk #11 · London North, N6H 5V4
MLS® X13245428
Listed Jun 4, 2026
Listing courtesy of Royal Lepage Triland Realty·Updated Sep 8
Description
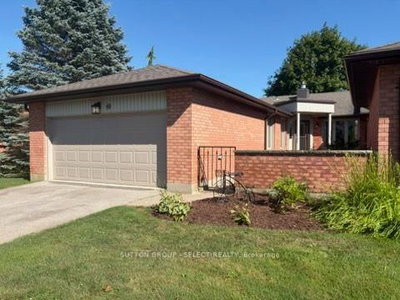
Beautifully updated, move-in ready, one-floor, end-unit townhouse with 3 bedrooms and 3 full bathrooms, featuring vaulted ceilings, open-concept living, main floor laundry and a finished basement. The heart of the home is the gorgeous, large renovated kitchen, showcasing an abundance of granite countertop space, tile backsplash, ample cabinetry, and a peninsula with seating for four. The kitchen also features a dinette with access to the recently redone private back deck, creating a seamless flow for everyday living and entertaining. The spacious living room is open to the dinning area, and is enhanced by vaulted ceilings and large windows that fill the home with natural light. Updated flooring and fresh paint throughout add to the appeal. The spacious primary bedroom easily accommodates a king-size bed and a vaulted ceiling as well, along with a very deep walk-in closet, and a renovated ensuite. All three full bathrooms have been updated and include granite countertops. A separate laundry room adds everyday convenience. The fully finished basement expands the living space with pot lights throughout, a large additional bedroom with a walk-in closet, the third full bathroom, and a very generous storage area. The attached two-car garage provides excellent parking and additional storage. Outside, mature trees create a private backyard setting, while the recently redone deck offers the perfect place to enjoy a morning coffee, outdoor dining, or just relaxing with friends in a peaceful atmosphere. Additional value includes newer stainless steel appliances. Ideally located in a quiet, sought-after neighbourhood, so close to amenities such as Costco, Sobeys, restaurants, shops and transit to take you anywhere you want to go, this home combines comfort, convenience, and lifestyle in one exceptional package. Opportunities like this do not come along often, so book your showing today.
Read more ›Show less ‹
Keep notes on this home
Jot down what you thought and mark it as toured. Private to you.
Property details
Interior
- Interior
- 1200-1399 sqft
- Rooms
- 9 rooms
- Bathrooms
- 1 × 3-piece on Lower, 2 × 3-piece on Main
- Basement
- Finished
- Heating
- Forced Air
- Cooling
- Central Air
- Laundry
- Y
Building & lot
- Type
- Condo Townhouse, Bungalow
- Exterior
- Brick, Concrete Poured
- Storeys
- 1
- Exposure
- North
Parking
- Garage
- 2 car Attached
- Parking
- 4 spaces
- Locker
- None
Fees & taxes
- Condo fee
- $475/mo
- Fee includes
- parking
- Pets
- Yes-with Restrictions
- Property tax
- $4,442/yr (2025)
- Corporation
- #33 526
- Managed by
- Sunshine
Rooms
Main
- Bathroom, 3 Pc Bath
- 1.54 × 2.96 m
- Primary Bedroom
- 3.67 × 4.54 m
- Bathroom, 3 Pc Ensuite
- 2.26 × 1.8 m
- Laundry
- 1.81 × 1.58 m
- Great Room
- 4.34 × 6.66 m
- Dining Room
- 2.81 × 2.65 m
- Bedroom
- 3.06 × 3.39 m
- Kitchen, Eat-in Kitchen
- 4.33 × 3.31 m
Lower
- Bathroom, 3 Pc Bath
- 2.61 × 2.4 m
- Utility Room
- 4.8 × 10.47 m
- Family Room
- 4.95 × 5.48 m
- Bedroom
- 4.26 × 2.7 m
AI property estimate
Automated estimate from recent comparable sales, not a formal appraisal, and not a statement that this listing is priced incorrectly.
82% confidence · 37 sold homes within 2 km, by price per sq ft
Location & neighbourhood
DirectionsLondon North, ON
Southwest neighbourhood with a mix of housing styles anchored by Colonel Talbot Road.
Monthly paymentest. $3,912/mo all in
Monthly payment estimate
Land transfer tax$8,073 on closing
Ontario LTT
$8,073
First-time rebate
−$4,000
First-time buyer rebate of up to $4,000 may apply. Consult a lawyer for eligibility.
Price & listing history
Listed Jun 4, 2026
Sold comparables nearby
 Sold
Sold$395,000
39 - 925 Lawson Road, London North
 Sold
Sold$450,000
49 - 55 FIDDLERS GREEN Road, London North
See what these 6 homes sold for
Create a free account to unlock premium data.
Market conditionsBuyer's market in London North
Homes here are selling below asking. Based on 6 sales in the last 90 days, at an average of 97.5% of asking.
Avg. sold price
$430,075
Sale-to-list ratio
97.5%
Based on 6 recent comparable sales near this home.
Affordabilityneeds $142,000 household income
Minimum household income required
$142,000
Based on 20% down, a 7.07% qualifying rate (the 5.07% contract rate plus two points), 25 year amortization and a 32% GDS ratio. Rounded to the nearest thousand.
Not sure about financing? Ask Colin →Rental market$2,050/mo median for 2 bed nearby
$2,050/month is the median rent for 2-bedroom homes leased within 3km over the past 12 months, across 24 leases.
What comparable homes actually leased for, not an estimate of what this one would rent for. Rent depends on condition, finishes and timing in ways this figure cannot see.
Similar Listings

Your advisor
Oak and Key Real Estate Brokerage Inc.
Colin Abbot
Broker
Message Colin about this home
By submitting, you agree to receive communications from Oak and Key Real Estate Brokerage Inc. You can unsubscribe at any time.
Get notified about similar homes
New condo townhouse listings in North M.