$850,000
Est. $3,982/mo mortgage
79 Beaconsfield Avenue · London South, N6C 1B6
MLS® X13419526
Listed Jun 9, 2026
Listing courtesy of Keller Williams Lifestyles·Updated Jun 9
Description
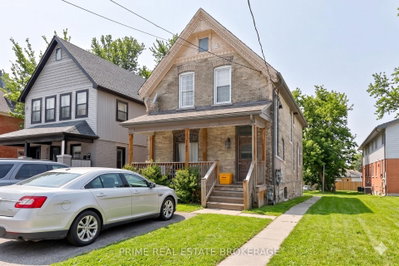
Discover a licensed triplex in the heart of Old South / Wortley Village at 79 Beaconsfield Avenue in London, Ontario - an attractive opportunity for investors and multi-generational buyers. This property offers three vacant units: two 2-bedroom suites plus a 1-bedroom lower unit with its own separate entrance, ready for you to select your own tenants or occupy a unit and rent the others. Designed with function and flexibility in mind, each unit includes its own living space, kitchen and full bath, making it suitable for long-term tenants, extended family, or a live-in owner seeking mortgage-helping income. Separate hydro meters for all three units, separate heating controls, and a single water and gas service support straightforward management and clear expense allocation. Enjoy laundry in suite with each unit. Exterior features add to the property's appeal, including a wrap-around covered front porch, metal roof, and practical parking with a double-wide driveway for up to four vehicles plus a detached garage-a valuable feature for tenants in this high-demand rental area. Located in sought-after Wortley Village, this London, Ontario triplex for sale is within easy reach of local shops, cafés, parks, public transit and commuter routes, supporting strong rental demand and quality of life. Whether you're growing your portfolio or looking for a flexible multi-unit property in an established neighbourhood, this triplex offers a compelling combination of location, versatility and vacancy ready for your plans.
Read more ›Show less ‹
Keep notes on this home
Jot down what you thought and mark it as toured. Private to you.
Property details
Interior
- Size
- 2000-2500 sqft
- Rooms
- 12 rooms · 2 kitchens
- Bathrooms
- 1 × 4-piece on Second, 1 × 4-piece on Main, 1 × 4-piece on Basement
- Basement
- Apartment, Full, Finished, Separate Entrance
- Heating
- Baseboard
- Cooling
- None
Building & lot
- Type
- Triplex, 2 1/2 Storey
- Age
- 100+ years
- Lot size
- 51.82 × 68.38 ft · < .50 acres
- Exterior
- Brick
- Foundation
- Unknown
- Roof
- Metal
- Water & sewer
- Sewer
Parking
- Garage
- 1 car Detached
- Driveway
- Private Double (4 spaces)
- Parking
- 5 spaces
Fees & taxes
- Property tax
- $4,895/yr (2025)
Rooms
Main
- Kitchen
- 4.08 × 3.45 m
- Primary Bedroom
- 5.09 × 3.6 m
- Foyer
- 2.02 × 1.56 m
- Bathroom
- 3.57 × 1.87 m
- Dining Room
- 1.95 × 1.94 m
- Bedroom 3
- 3.57 × 2.87 m
- Living Room
- 4.21 × 4.2 m
Upper
- Bedroom 2
- 3.48 × 3.23 m
- Kitchen
- 3.45 × 3.74 m
- Bedroom
- 3.23 × 3.24 m
- Sunroom
- 5.95 × 3.45 m
- Bathroom
- 3.48 × 1.62 m
Lower
- Laundry
- 6.04 × 2.51 m
- Kitchen
- 3.93 × 4.11 m
- Bathroom
- 2.75 × 2.02 m
- Utility Room
- 1.49 × 2.02 m
- Recreation
- 4.73 × 3.64 m
- Other
- 3.85 × 2.08 m
AI property estimate
Automated estimate from recent comparable sales, not a formal appraisal, and not a statement that this listing is priced incorrectly.
78% confidence · 28 sold homes within 2 km, by price per sq ft
Monthly paymentest. $4,921/mo all in
Monthly payment estimate
Land transfer tax$13,475 on closing
Ontario LTT
$13,475
First-time rebate
−$4,000
First-time buyer rebate of up to $4,000 may apply. Consult a lawyer for eligibility.
Price & listing history
Listed Jun 9, 2026
Earlier listings for this property are shown to registered users under our VOW agreement with LSTAR.
Sold comparables nearby
 Sold
Sold$685,000
142 John Street, London East
 Sold
Sold$500,000
193 Clarence Street, London East
See what these 5 homes sold for
Create a free account to unlock premium data.
Market conditionsBuyer's market in London South
Homes here are selling below asking. Based on 5 sales in the last 90 days, at an average of 96.7% of asking.
Avg. sold price
$639,200
Sale-to-list ratio
96.7%
Based on 5 recent comparable sales near this home.
Affordabilityneeds $206,000 household income
Minimum household income required
$206,000
Based on 20% down, a 7.07% qualifying rate (the 5.07% contract rate plus two points), 25 year amortization and a 32% GDS ratio. Rounded to the nearest thousand.
Not sure about financing? Ask Colin →Similar Listings

Your advisor
Oak and Key Real Estate Brokerage Inc.
Colin Abbot
Broker
Message Colin about this home
By submitting, you agree to receive communications from Oak and Key Real Estate Brokerage Inc. You can unsubscribe at any time.
Get notified about similar homes
New triplex listings in South F.