$309,500
Est. $1,450/mo mortgage
45 Pond Mills Road #206 · London South, N5Z 4W5
MLS® X13419856
Listed Jun 9, 2026
Listing courtesy of Sutton Group Preferred Realty INC.·Updated 6 days ago
Description
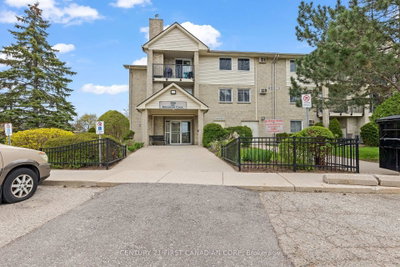
Welcome to Unit 206 at Rivers Edge - Where Comfort Meets the Calm of the River! This 2 bedroom, 1 bath condo delivers the perfect blend of updates, natural beauty, and effortless living. Just one flight up, this unit has eastern exposure, facing the Thames River and Park - imagine sipping your morning coffee to the sound of birdsong. Inside the updated kitchen and bathroom shine plus there are 5 quality appliances (just 5 years old) that will make move-in a breeze. Brand new windows installed throughout the building in 2024 flood the space with natural light, complemented by new custom blinds for style and privacy. The spacious primary bedroom features a walk-in closet, the 2nd bedroom offers plenty of space and there is convenient in-unit laundry. The smart seal system around the A/C helps keep heating costs in check, and the east-facing orientation means naturally cooler summers - a win all around! Outside your door, Rivers Edge residents enjoy an impressive suite of amenities: a fitness room, sauna, party room, outdoor BBQ area with gazebo, visitor parking, and additional laundry facilities. The assigned parking spot #79 on level P1 is close to the entrance! The smoke-free, well-managed building creates a peaceful atmosphere perfectly suited for professionals, retirees, or anyone craving low-maintenance living with real community feel. The location is simply unbeatable. Step outside to the Thames River walking trails, a disc golf course, and South River Valley Park - then pop over by car or transit to nearby shops, and restaurants in minutes. Urban convenience and a true connection to nature, all in a serene setting. Whether you're a first-time buyer, downsizer, or savvy investor - this is the opportunity you've been waiting for!
Read more ›Show less ‹
Keep notes on this home
Jot down what you thought and mark it as toured. Private to you.
Property details
Interior
- Interior
- 900-999 sqft
- Rooms
- 8 rooms
- Bathrooms
- 1 × 4-piece on Main
- Basement
- None
- Heating
- Baseboard
- Cooling
- Wall Unit(s)
- Laundry
- Y
Building & lot
- Type
- Condo Apartment, Apartment
- Age
- 31-50 years
- Exterior
- Concrete
- Storeys
- 2
- Exposure
- East
Parking
- Garage
- 1 car Underground
- Parking
- 1 spaces
- Locker
- None
Fees & taxes
- Condo fee
- $495/mo
- Fee includes
- water
- Pets
- Yes-with Restrictions
- Property tax
- $1,693/yr (2025)
- Corporation
- MCC 133
- Managed by
- Lion Heart Management
Building amenities
Community BBQ · Exercise Room · Party Room/Meeting Room · Sauna
Rooms
Main
- Bedroom 2
- 3.15 × 2.97 m
- Laundry
- 3.1 × 1.05 m
- Kitchen
- 2.77 × 2.72 m
- Primary Bedroom
- 4.17 × 3.04 m
- Living Room
- 5.48 × 4.91 m
- Dining Room
- 2.83 × 2.66 m
- Foyer
- 2.83 × 1.33 m
AI property estimate
Automated estimate from recent comparable sales, not a formal appraisal, and not a statement that this listing is priced incorrectly.
80% confidence · 40 sold homes within 2 km, by price per sq ft
Location & neighbourhood
DirectionsLondon South, ON
South London neighbourhood featuring the protected Pond Mills Environmentally Significant Area.
Monthly paymentest. $2,445/mo all in
Monthly payment estimate
Land transfer tax$3,118 on closing
Ontario LTT
$3,118
First-time rebate
−$3,118
First-time buyer rebate of up to $4,000 may apply. Consult a lawyer for eligibility.
Price & listing history
Listed Jun 9, 2026
Sold comparables nearby
 Sold
Sold$250,000
109 - 729 Deveron Crescent, London South
 Sold
Sold$209,000
309 - 729 Deveron Crescent, London South
See what these 6 homes sold for
Create a free account to unlock premium data.
Market conditionsBuyer's market in London South
Homes here are selling below asking. Based on 6 sales in the last 90 days, at an average of 93.5% of asking.
Avg. sold price
$231,167
Sale-to-list ratio
93.5%
Based on 6 recent comparable sales near this home.
Affordabilityneeds $79,000 household income
Minimum household income required
$79,000
Based on 20% down, a 7.07% qualifying rate (the 5.07% contract rate plus two points), 25 year amortization and a 32% GDS ratio. Rounded to the nearest thousand.
Not sure about financing? Ask Colin →Rental market$1,700/mo median for 2 bed nearby
$1,700/month is the median rent for 2-bedroom homes leased within 3km over the past 12 months, across 69 leases.
What comparable homes actually leased for, not an estimate of what this one would rent for. Rent depends on condition, finishes and timing in ways this figure cannot see.
Similar Listings

Your advisor
Oak and Key Real Estate Brokerage Inc.
Colin Abbot
Broker
Message Colin about this home
By submitting, you agree to receive communications from Oak and Key Real Estate Brokerage Inc. You can unsubscribe at any time.
Get notified about similar homes
New condo apartment listings in South J.