$484,900
Est. $2,272/mo mortgage
240 Villagewalk Boulevard #1303 · London North, N6G 0P6
MLS® X13429898
Listed Jun 11, 2026
Listing courtesy of The Realty Firm INC.·Updated yesterday
Description
Experience elevated living from this penthouse-level one-bedroom plus den suite with sweeping south-facing, unobstructed city views. Featuring 9-foot ceilings, quality finishes, and a bright open-concept design, this exceptional condo offers comfort, style, and convenience in one of North London's most desirable communities. Stunning kitchen showcases granite countertops, beautifully crafted cabinetry finished with crown moulding, sleek stainless steel appliances including a built-in wall oven and cooktop, and an expansive island, ideal for everyday living and entertaining. Rich hardwood flooring provides a seamless flow throughout, while built-in Leviton surround sound and a stunning stone fireplace add warmth, character, and sophistication to the open-concept living and dining spaces. Thoughtfully designed bathroom features heated ceramic flooring, a granite-topped vanity, and a spa-inspired tiled shower. Spacious primary bedroom accommodates a king-sized bed and features a walk-in closet with sliding pocket doors. Versatile den, also with sliding pocket doors, offers flexibility as a home office, reading retreat, or guest bedroom with space for a queen-sized bed. A spacious in-suite laundry room doubles as a practical storage and coat area. A bonus flex space adds exceptional versatility, idea as office nook, reading corner, walk-in pantry, or additional in-suite storage. Additional highlights include a large storage locker and a rare tandem two-car parking space conveniently located right at the main-floor door. Low condo fees include heat, air conditioning, water and building maintenance. Resort-style amenities include an indoor saltwater pool, golf simulator, fitness centre, billiards lounge, theatre room with wet bar, dining room, guest suite and visitor parking. Ideally located near Masonville Place, Sunningdale Golf & Country Club, and scenic Medway Valley trails. Simply move in, relax, and enjoy.
Read more ›Show less ‹
Keep notes on this home
Jot down what you thought and mark it as toured. Private to you.
Property details
Interior
- Size
- 900-999 sqft
- Rooms
- 6 rooms
- Bathrooms
- 1 × 3-piece
- Basement
- None
- Heating
- Forced Air
- Cooling
- Central Air
- Laundry
- Y
Building & lot
- Type
- Condo Apartment, 1 Storey/Apt
- Age
- 11-15 years
- Exterior
- Concrete
- Foundation
- Concrete
- Storeys
- 13
- Exposure
- South
Parking
- Garage
- 2 car Underground
- Parking
- 2 spaces
- Locker
- Owned
Fees & taxes
- Condo fee
- $417/mo
- Fee includes
- heat, water
- Pets
- Yes-with Restrictions
- Property tax
- $3,437/yr (2025)
- Corporation
- MSCC 849
- Managed by
- Thorne Property Management
Building amenities
Media Room · Party Room/Meeting Room · Indoor Pool · Game Room · Gym · BBQs Allowed
Rooms
Main
- Laundry
- 3.06 × 1.38 m
- Other
- 1.88 × 1.85 m
- Dining Room
- 4.22 × 2.14 m
- Den
- 3.06 × 31.5 m
- Foyer
- 2.23 × 1.95 m
- Primary Bedroom
- 3.6 × 4.73 m
- Living Room
- 3.67 × 2.43 m
- Kitchen
- 4.22 × 4.3 m
AI property estimate
Automated estimate from recent comparable sales, not a formal appraisal, and not a statement that this listing is priced incorrectly.
78% confidence · 40 sold homes within 2 km, by price per sq ft
Location & neighbourhood
DirectionsLondon North, ON
Northwest London's premier family neighbourhood.
West Oaks French Immersion Public School on Plantation Road (JK to 8, Fraser Institute rating 8.6/10, 2025 report card) is one of the highest-rated schools in London and a major draw for families prioritizing French Immersion. St. André Bessette Catholic Secondary School serves Catholic high school students in the broader northwest London area.
The Hyde Park Shopping Centre at Fanshawe Park Road and Hyde Park Road provides a growing hub of grocery stores, restaurants, cafes, and services within easy reach of most homes. Canterbury Park and Maple Grove Park offer playgrounds and green space, while the London Hunt and Country Club provides golf, tennis, and skeet shooting for members.
Hyde Park's newer infrastructure and planned streetscapes give it a tidy, active suburban energy, with walking trails, parks, and a growing number of local restaurants and fitness options. The neighbourhood's strong young-family demographic creates a busy community calendar, and the relatively recent buildout means homes are well-equipped and energy efficient.
Monthly paymentest. $3,332/mo all in
Monthly payment estimate
Land transfer tax$6,173 on closing
Ontario LTT
$6,173
First-time rebate
−$4,000
First-time buyer rebate of up to $4,000 may apply. Consult a lawyer for eligibility.
Price & listing history
Listed Jun 11, 2026
Sold comparables nearby
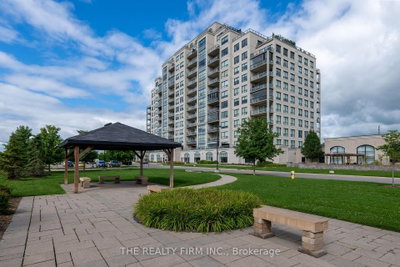 Sold
Sold$435,000
701 - 260 Villagewalk Boulevard, London North
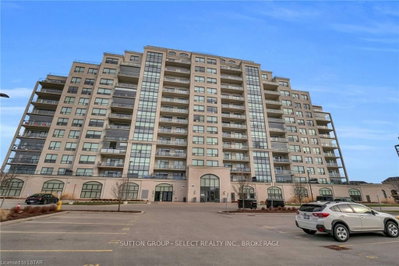 Sold
Sold$417,500
1002 - 260 VILLAGEWALK Boulevard, London North
See what these 6 homes sold for
Create a free account to unlock premium data.
Market conditionsBuyer's market in Hyde Park
Homes here are selling below asking. Based on 6 sales in the last 90 days, at an average of 95.2% of asking.
Avg. sold price
$399,400
Sale-to-list ratio
95.2%
Based on 6 recent comparable sales near this home.
Affordabilityneeds $120,000 household income
Minimum household income required
$120,000
Based on 20% down, a 7.07% qualifying rate (the 5.07% contract rate plus two points), 25 year amortization and a 32% GDS ratio. Rounded to the nearest thousand.
Not sure about financing? Ask Colin →Similar Listings

Your advisor
Oak and Key Real Estate Brokerage Inc.
Colin Abbot
Broker
Message Colin about this home
By submitting, you agree to receive communications from Oak and Key Real Estate Brokerage Inc. You can unsubscribe at any time.
Get notified about similar homes
New condo apartment listings in North R.