$519,900
Est. $2,436/mo mortgage
1445 ALDERSBROOK Road · London North, N6G 3N6
MLS® X13465996
Listed Jun 19, 2026
Listing courtesy of Homelife New World Realty INC.·Updated Jul 21
Description
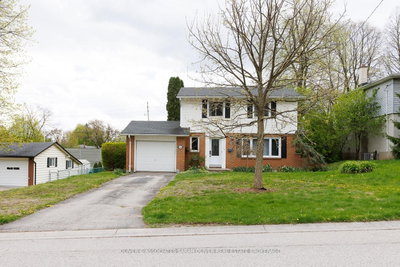
Welcome to this beautifully maintained carpet-free home located in one of Northwest London's most desirable family-friendly neighborhoods. Offering 3 spacious bedrooms and 1+1 bathrooms, this move-in-ready property combines modern updates, functional living space, and an unbeatable location. The home has undergone numerous valuable improvements, providing peace of mind and long-term value for its next owner. Enjoy year-round comfort with a new HVAC system installed in 2024, new floor renovated in 2023, freshly painted walls throughout, and a bright, clean interior that feels both welcoming and contemporary. Outside, you'll appreciate the newly painted deck, perfect for relaxing or entertaining guests, as well as a newly renovated backyard shed that provides excellent storage or workshop potential. Situated in a quiet and highly sought-after Northwest London community. It is conveniently located near Western University, with a direct bus route nearby, making commuting easy for students, faculty, and professionals alike. Families will appreciate the close proximity to the Wilfrid Jury Public School and Sherwood mall, while recreation enthusiasts can enjoy the nearby Canada Games Aquatic Centre, offering outstanding fitness and aquatic facilities. Whether you are a first-time homebuyer, growing family, investor, or someone looking to settle in a prime London location, this well-cared-for home presents a rare opportunity to enjoy comfort, convenience, and modern upgrades all in one package. Don't miss your chance to make this wonderful property your next home!
Read more ›Show less ‹
Keep notes on this home
Jot down what you thought and mark it as toured. Private to you.
Property details
Interior
- Size
- 1100-1500 sqft
- Rooms
- 6 rooms
- Bathrooms
- 1 × 2-piece on Ground, 1 × 4-piece on Second
- Basement
- Partially Finished, Full
- Heating
- Forced Air
- Cooling
- Central Air
Building & lot
- Type
- Detached, 2-Storey
- Lot size
- 43.12 × 65.78 ft
- Exterior
- Aluminum Siding, Brick
- Foundation
- Poured Concrete
- Roof
- Asphalt Shingle
- Water & sewer
- Sewer
Parking
- Driveway
- Private Double (3 spaces)
- Parking
- 3 spaces
Fees & taxes
- Property tax
- $3,219/yr (2025)
Rooms
Second
- Bedroom, b/i closet, hardwood floor
- 2.74 × 2.43 m
- Primary Bedroom, b/i closet, hardwood floor
- 4.41 × 3.35 m
- Bedroom, b/i closet, hardwood floor
- 3.65 × 2.59 m
Ground
- Kitchen, combined w/dining, hardwood floor, stainless steel appl
- 7.01 × 2.89 m
- Family Room, fireplace, hardwood floor, overlooks backyard
- 4.57 × 3.2 m
Basement
- Recreation, built-in speakers, vinyl floor
- 4.26 × 3.12 m
- Laundry, Concrete Floor
- 7 × 2.89 m
AI property estimate
Automated estimate from recent comparable sales, not a formal appraisal, and not a statement that this listing is priced incorrectly.
77% confidence · 40 sold homes within 2 km, by price per sq ft
Location & neighbourhood
DirectionsLondon North, ON
Established northwest neighbourhood with mature trees and proximity to Western University.
Orchard Park Public School on Wychwood Park provides strong JK to 8 public education in the immediate area. The Orchard Park/Sherwood Forest Neighbourhood Association is closely involved in local school life, and secondary students typically attend A.B. Lucas Secondary School.
Sherwood Forest Mall on Oxford Street West serves as the neighbourhood's commercial hub with grocery, pharmacy, and retail options. A.L. Furanna Park features two tennis courts, while Gretna Green Park, Ruskin Park, and Rollingwood Circle Park provide additional green space throughout the neighbourhood.
Life here is relaxed and neighbourhood-centric. Residents walk to Medway Valley trails, gather at local parks, and enjoy the strong community identity maintained by the active Orchard Park/Sherwood Forest Ratepayers Association. The combination of peaceful residential streets and university proximity creates an intellectually engaged, family-oriented atmosphere.
Monthly paymentest. $3,107/mo all in
Monthly payment estimate
Land transfer tax$6,873 on closing
Ontario LTT
$6,873
First-time rebate
−$4,000
First-time buyer rebate of up to $4,000 may apply. Consult a lawyer for eligibility.
Price & listing history
Listed Jun 19, 2026
Sold comparables nearby
 Sold
Sold$680,000
1476 Lawson Road, London North
 Sold
Sold$635,000
14 Brentwood Crescent, London North
See what these 6 homes sold for
Create a free account to unlock premium data.
Market conditionsBalanced market in London North
Homes here are selling close to asking. Based on 6 sales in the last 90 days, at an average of 98.8% of asking.
Avg. sold price
$569,483
Sale-to-list ratio
98.8%
Based on 6 recent comparable sales near this home.
Affordabilityneeds $128,000 household income
Minimum household income required
$128,000
Based on 20% down, a 7.07% qualifying rate (the 5.07% contract rate plus two points), 25 year amortization and a 32% GDS ratio. Rounded to the nearest thousand.
Not sure about financing? Ask Colin →Rental market$2,750/mo median for 3 bed nearby
$2,750/month is the median rent for 3-bedroom homes leased within 3km over the past 12 months, across 112 leases.
What comparable homes actually leased for, not an estimate of what this one would rent for. Rent depends on condition, finishes and timing in ways this figure cannot see.
Similar Listings

Your advisor
Oak and Key Real Estate Brokerage Inc.
Colin Abbot
Broker
Message Colin about this home
By submitting, you agree to receive communications from Oak and Key Real Estate Brokerage Inc. You can unsubscribe at any time.
Get notified about similar homes
New detached listings in North I.