283 Hastings Street
North Middlesex, N0M 2K0·MLS® X13469294
Listing courtesy of Lpt Realty·Updated Jul 1
Listing price
$799,000
Est. $3,805/mo
Days on market
Listed Jun 19, 2026
Description
Welcome to 283 Hastings Street, a thoughtfully preserved Victorian home blending historic character with modern comfort. Originally built in 1890, this residence has been carefully updated while maintaining many original architectural features and craftsmanship. A metal roof and restored period architectural details reflect the care and pride of ownership throughout. Inside, high ceilings, crown mouldings, and original Victorian trim create a warm and inviting atmosphere. The front foyer showcases original stained-glass doors and a striking wood staircase. A bright sitting room flows into the formal dining room, offering a functional layout for everyday living and entertaining. The sun-filled kitchen features a skylight, breakfast nook, and expansive butler's pantry complete with a farmhouse double sink, second refrigerator, and dishwasher. The second living room offers a cathedral ceiling, fireplace, and French doors leading to a 1,000+ sq. ft. deck, creating a seamless indoor-outdoor living experience. The main-floor bathroom includes custom cabinetry, granite countertops, and a black tile and marble mosaic shower. Upstairs, you'll find three bedrooms and a four-piece bathroom featuring a tiled shower, custom vanity, and clawfoot soaker tub. A bright reading nook provides access to a restored Juliette balcony.The partly finished basement offers additional living space with a family room featuring a fireplace, workshop area, and ample storage. Situated on an approximately 0.59-acre lot, the property provides exceptional outdoor space alongside the home's timeless character and modern updates. Some interior photos have been virtually staged and are identified as such. A detailed property storybook is available upon request, highlighting the home's history, craftsmanship, and notable features.
Read more ›Show less ‹
Property details
- Type
- Detached, 2-Storey
- Age
- 100+ years
- Lot size
- 83.6 × 310.57 ft · .50-1.99 acres
- Interior
- 2000-2500 sqft
- Rooms
- 15 rooms
- Bathrooms
- 1 × 3-piece on Main, 1 × 4-piece on Second
- Basement
- Partially Finished
- Heating
- Forced Air
- Cooling
- Central Air
- Exterior
- Brick, Wood
- Foundation
- Brick
- Roof
- Metal
- Water & sewer
- Sewer
- Garage
- 1 car Detached
- Driveway
- Private Double (2 spaces)
- Parking
- 3 spaces
- Property tax
- $3,957/yr (2025)
Rooms
Main
- Kitchen
- 5.25 × 2.65 m
- Living Room, fireplace, w/o to deck
- 5.9 × 5.58 m
- Mud Room
- 4.39 × 1.98 m
- Breakfast
- 3.65 × 1.92 m
- Laundry, Fireplace
- 2.76 × 1.83 m
- Pantry, Double Sink
- 4.33 × 1.86 m
- Sitting
- 5 × 4.3 m
- Dining Room
- 4.37 × 4.3 m
Second
- Primary Bedroom
- 11.5 × 4.33 m
- Bedroom 3
- 4.23 × 3.35 m
- Bedroom 2
- 3.62 × 2.94 m
Lower
- Family Room, Fireplace
- 6.35 × 5.17 m
AI property estimate
Automated estimate from recent comparable sales, not a formal appraisal, and not a statement that this listing is priced incorrectly.
76% confidence · 39 sold homes within 2 km, by price per sq ft
Monthly paymentMortgage, tax and fees
Monthly payment estimate
Land transfer taxOne-time, on closing
Ontario LTT
$12,455
First-time rebate
−$4,000
First-time buyer rebate of up to $4,000 may apply. Consult a lawyer for eligibility.
Price & listing history
Listed 7 times · asking price down 20% from the first ask
Listed Jun 19, 2026
Listed Jan 5, 2026 · 94 days on market
Apr 9, 2026
Listed Jun 20, 2025 · 182 days on market
Dec 19, 2025
Listed Apr 29, 2025 · 52 days on market
Jun 20, 2025
Listed Feb 25, 2025 · 62 days on market
Apr 28, 2025
Listed Nov 8, 2024 · 32 days on market
Dec 10, 2024
Listed Aug 30, 2024 · 69 days on market
Nov 7, 2024
491 days on the market in total across 7 listings. Each listing carries its own MLS® number, so the days-on-market shown on any single one resets.
Sold comparables nearby
 Sold
Sold$450,000
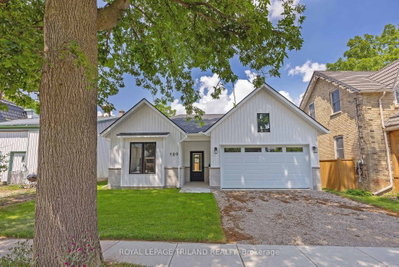
195 Bethany Street, North Middlesex
 Sold
Sold$567,500
189 Catherine Street, North Middlesex
See what these 6 homes sold for
Create a free account to unlock premium data.
Market conditionsParkhill · last 90 days
Avg. sold price
$528,021
Sale-to-list ratio
96.1%
Based on 6 recent comparable sales near this home.
AffordabilityWhat income this home needs
Minimum household income required
$190,763
Based on 20% down, 5.24% stress test rate, 25yr amortization, 32% GDS ratio.
Not sure about financing? Ask Colin →Similar Listings
AI estimate
$748,751

Your advisor
Oak and Key Real Estate Brokerage Inc.
Colin Abbot
Broker
519-859-4579 · colin@searchlondonhomes.com
Message Colin about this home
By submitting, you agree to receive communications from Oak and Key Real Estate Brokerage Inc. You can unsubscribe at any time.
Get notified about similar homes
New detached listings in Parkhill.