$775,000
Est. $3,631/mo mortgage
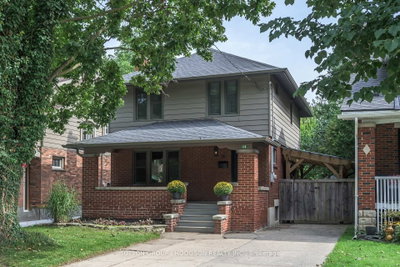
31 Chalmers Street · London East, N5Y 4E8
MLS® X13472174
Listed Jun 21, 2026
Listing courtesy of Royal Lepage Triland Realty·Updated Aug 14
Description
LOCATED ON A QUIET, TREE LINED STREET IN OLD NORTH THIS 1 3/4, THREE BEDROOM HOME EXUDES CHARACTER AND CHARM. THE COVERED FRONT PORCH IS AN INVITING PLACE TO SIP YOUR MORNING COFFEE WHETHER RAIN OR SHINE, WHILE ENJOYING THE VIEW. A DOUBLE STOREY FOYER GREETS YOU THROUGH THE FRONT ENTRANCE, WITH A SPIRAL STAIRCASE OPENING TO THE SECOND LEVEL. THE BRIGHT LIVING ROOM IS ANCHORED BY A GAS FIREPLACE, ORIGINAL, GLEAMING HARDWOOD FLOORS AND BANKS OF WINDOWS ON TWO SIDES. MOVING THROUGH THE LIVING SPACE, CONNECTS TO A FORMAL DINING ROOM, LARGE ENOUGH TO ENTERTAIN OR ENJOY A FAMILY MEAL. THE GALLEY KITCHEN BEYOND HAS BEEN UPDATED WITH HIGH GLOSS WHITE CABINETRY, SOLID QUARTZ SURFACES, AND LOTS OF PREP SPACE AND STORAGE. THE REAR OF THE HOME INCLUDES A VAULTED FAMILY ROOM ADDITION, WITH GAS FIREPLACE AND LOVELY VIEWS OF THE REAR YARD. TWO BEDROOMS AND A 4 PC BATH WITH GLASS WALK IN SHOWER COMPLETE THE MAIN.THE SECOND LEVEL INCLUDES A THRID BEDROOM, LOUNGE/OFFICE SPACE, THAT COULB BE EASILY CONVERED TO A GREAT MASTER RETREAT. THE FINISHED LOWER LEVEL INCLUDES A COSY DEN, ANOTHER 4 PC BATH AND PLENTY OF STORAGE SPACE. THE REAR YARD IS AN EXCEPTIONAL SPACE, INCLUDING AN UPPER WOOD DECK AREA, WHICH STEPS DOWN TO AN INTERLOCKING PATIO AREA WITH A BUBBLING POND, HARD SCAPED LIGHTING, EXTENSIVE MAINTENANCE FREE LANDSCAPING AND MATURE TREES. SINGLE CAR GARAGE WITH REMOTE DOOR, POTTING SHED, AND INTERLOCKING COBBLE DRIVEWAY ! 50 YEAR STEEL ROOF, FURNACE AND AIR 2009. THIS HOME COULD BE YOURS TODAY AND IS MOVE IN CONDITION...MAKE YOUR MOVE!
Read more ›Show less ‹
Keep notes on this home
Jot down what you thought and mark it as toured. Private to you.
Property details
Interior
- Size
- 1500-2000 sqft
- Rooms
- 6 rooms
- Bathrooms
- 1 × 4-piece on Main, 1 × 4-piece on Lower
- Basement
- Finished
- Heating
- Forced Air
- Cooling
- Central Air
Building & lot
- Type
- Detached, 1 1/2 Storey
- Age
- 51-99 years
- Lot size
- 41.09 × 121.26 ft · < .50 acres
- Exterior
- Aluminum Siding, Brick
- Foundation
- Concrete Block
- Roof
- Metal
- Water & sewer
- Sewer
Parking
- Garage
- 1 car Detached
- Driveway
- Private (2 spaces)
- Parking
- 3 spaces
Fees & taxes
- Property tax
- $5,633/yr (2025)
Rooms
Main
- Foyer
- 3.89 × 2.52 m
- Dining Room
- 3.79 × 3.46 m
- Family Room
- 4.85 × 3.65 m
- Living Room
- 3.33 × 5.82 m
- Kitchen
- 3.32 × 4.54 m
- Primary Bedroom
- 3.88 × 3.32 m
Second
- Bedroom 2
- 3.89 × 2.86 m
- Bedroom 3
- 3.69 × 4.11 m
Lower
- Other
- 2.61 × 2.38 m
- Recreation
- 7.31 × 9.01 m
AI property estimate
Automated estimate from recent comparable sales, not a formal appraisal, and not a statement that this listing is priced incorrectly.
77% confidence · 40 sold homes within 2 km, by price per sq ft
Location & neighbourhood
DirectionsLondon East, ON
Established subdivision east of Masonville surrounded by the Stoney Creek Valley.
Monthly paymentest. $4,509/mo all in
Monthly payment estimate
Land transfer tax$11,975 on closing
Ontario LTT
$11,975
First-time rebate
−$4,000
First-time buyer rebate of up to $4,000 may apply. Consult a lawyer for eligibility.
Price & listing history
Listed Jun 21, 2026
Sold comparables nearby
 Sold
Sold$616,000
110 Thornton Avenue, London East
 Sold
Sold$455,200
787 William Street, London East
See what these 6 homes sold for
Create a free account to unlock premium data.
Market conditionsBuyer's market in Argyle
Homes here are selling below asking. Based on 6 sales in the last 90 days, at an average of 96.2% of asking.
Avg. sold price
$505,367
Sale-to-list ratio
96.2%
Based on 6 recent comparable sales near this home.
Affordabilityneeds $189,000 household income
Minimum household income required
$189,000
Based on 20% down, a 7.07% qualifying rate (the 5.07% contract rate plus two points), 25 year amortization and a 32% GDS ratio. Rounded to the nearest thousand.
Not sure about financing? Ask Colin →Rental market$2,345/mo median for 3 bed nearby
$2,345/month is the median rent for 3-bedroom homes leased within 3km over the past 12 months, across 49 leases.
What comparable homes actually leased for, not an estimate of what this one would rent for. Rent depends on condition, finishes and timing in ways this figure cannot see.
Similar Listings

Your advisor
Oak and Key Real Estate Brokerage Inc.
Colin Abbot
Broker
Message Colin about this home
By submitting, you agree to receive communications from Oak and Key Real Estate Brokerage Inc. You can unsubscribe at any time.
Get notified about similar homes
New detached listings in East B.