$629,000
Est. $2,947/mo mortgage
275 Callaway Road #112 · London North, N6G 0N8
MLS® X13478752
Listed Jun 23, 2026
Listing courtesy of Sutton Group Preferred Realty INC.·Updated Aug 30
Description
Welcome to this stunning 4 bedroom, 3.5 bathroom home in highly desirable Upper Richmond Village. Meticulously maintained and thoughtfully designed, this spacious end unit delivers the perfect balance of style and functionality across every level. From the moment you arrive, the double-wide driveway and single attached garage with convenient inside entry set the tone for the practicality and comfort this home offers. At the heart of the home, the gourmet kitchen is sure to impress with luxurious granite countertops, crisp white upper cabinetry featuring crown moulding and under-valance lighting, hex tile backsplash, newer high end appliances, a central island ideal for casual dining and a separate eating area perfect for family meals. The kitchen flows seamlessly into the inviting living room, where a cozy gas fireplace creates the perfect atmosphere for relaxing and entertaining alike. Retreat to the primary bedroom, a true sanctuary boasting an elegant barrel vault ceiling, garden doors opening onto a private balcony, double closets and a beautifully appointed 4 piece ensuite bathroom complete with double sinks. Two other bedrooms on the second floor share a 4 piece bathroom. Rich engineered hardwood floors flow throughout the majority of the home, lending warmth and a sense of continuity to every space. The third level offers a remarkable bonus room with its own private 3 piece ensuite bathroom - perfectly suited as a guest suite, home office, media room, or teen retreat. Head downstairs to the partially finished basement, where you'll find the laundry/storage room and a spacious rec room with pot lights providing all the room your family needs to spread out, play, and unwind. This is a home that truly has it all - space, style, and a location to match being minutes from The University of Western Ontario (UWO), University Hospital (LHSC), Masonville Mall, Sunningdale Golf & Country Club, the Medway Valley Heritage Forest trails and top rated schools.
Read more ›Show less ‹
Keep notes on this home
Jot down what you thought and mark it as toured. Private to you.
Property details
Interior
- Interior
- 2000-2249 sqft
- Rooms
- 11 rooms
- Bathrooms
- 1 × 2-piece on Main, 2 × 4-piece on Second, 1 × 3-piece on Third
- Basement
- Partially Finished
- Heating
- Forced Air
- Cooling
- Central Air
- Laundry
- N
Building & lot
- Type
- Condo Townhouse, Multi-Level
- Age
- 6-10 years
- Exterior
- Brick Veneer, Other
- Foundation
- Poured Concrete
- Roof
- Asphalt Shingle
- Storeys
- 1
- Exposure
- North
Parking
- Garage
- 1 car Attached
- Parking
- 3 spaces
- Locker
- None
Fees & taxes
- Condo fee
- $334/mo
- Pets
- Yes-with Restrictions
- Property tax
- $5,599/yr (2025)
- Corporation
- MCC 829
- Managed by
- Shift Suite
Rooms
Main
- Living Room
- 5.29 × 3.5 m
- Dining Room
- 3.07 × 2.01 m
- Foyer
- 2.6 × 2.55 m
- Kitchen
- 3.29 × 3.09 m
Second
- Bedroom 2
- 3.12 × 3 m
- Primary Bedroom
- 6.59 × 4.6 m
- Bedroom 3
- 3.35 × 3.05 m
Third
- Bedroom 4
- 6 × 4.09 m
Basement
- Laundry
- 3.15 × 2.6 m
- Recreation
- 5.29 × 4.46 m
- Utility Room
- 4.89 × 2.03 m
AI property estimate
Automated estimate from recent comparable sales, not a formal appraisal, and not a statement that this listing is priced incorrectly.
85% confidence · 23 sold homes within 2 km, by price per sq ft
Monthly paymentest. $4,041/mo all in
Monthly payment estimate
Land transfer tax$9,055 on closing
Ontario LTT
$9,055
First-time rebate
−$4,000
First-time buyer rebate of up to $4,000 may apply. Consult a lawyer for eligibility.
Price & listing history
Listed Jun 23, 2026
Earlier listings for this property are shown to registered users under our VOW agreement with LSTAR.
Sold comparables nearby
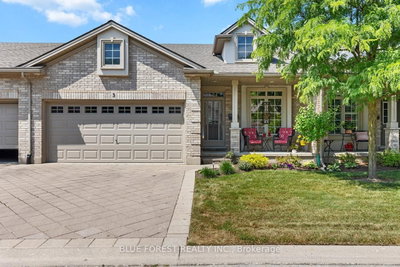 Sold
Sold$655,000
3 - 1 St. John's Drive, Middlesex Centre
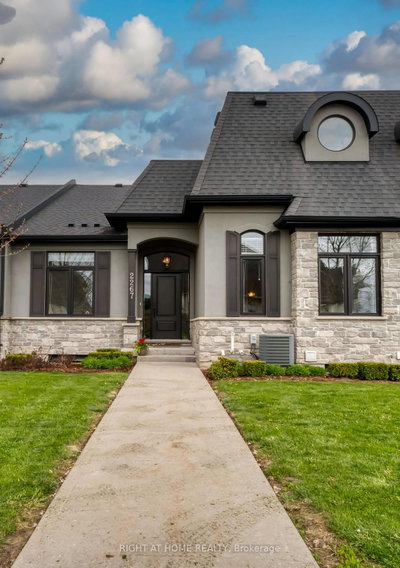 Sold
Sold$760,000
39 - 2267 Callingham Drive, London North
See what these 6 homes sold for
Create a free account to unlock premium data.
Market conditionsBuyer's market in Hyde Park
Homes here are selling below asking. Based on 6 sales in the last 90 days, at an average of 97.1% of asking.
Avg. sold price
$677,500
Sale-to-list ratio
97.1%
Based on 6 recent comparable sales near this home.
Affordabilityneeds $154,000 household income
Minimum household income required
$154,000
Based on 20% down, a 7.07% qualifying rate (the 5.07% contract rate plus two points), 25 year amortization and a 32% GDS ratio. Rounded to the nearest thousand.
Not sure about financing? Ask Colin →Rental market$3,625/mo median for 4 bed nearby
$3,625/month is the median rent for 4-bedroom homes leased within 3km over the past 12 months, across 30 leases.
What comparable homes actually leased for, not an estimate of what this one would rent for. Rent depends on condition, finishes and timing in ways this figure cannot see.
Similar Listings

Your advisor
Oak and Key Real Estate Brokerage Inc.
Colin Abbot
Broker
Message Colin about this home
By submitting, you agree to receive communications from Oak and Key Real Estate Brokerage Inc. You can unsubscribe at any time.
Get notified about similar homes
New condo townhouse listings in North R.