$639,000
Est. $2,994/mo mortgage
204 Burnside Drive · London East, N5V 1B7
MLS® X13480654
Listed Jun 23, 2026
Listing courtesy of Prime Real Estate Brokerage·Updated 4 hours ago
Description
Welcome to this turnkey, well-maintained duplex property in one of East London's most desirable neighbourhoods with massive development potential! The fully self-contained up-and-down duplex offers an exceptional opportunity for investors, multi-generational families, or owner-occupants looking to offset their mortgage with rental income. The upper unit features a bright and spacious 2-bedroom, 1-bathroom layout with the added bonus of a sunroom, providing extra living space. The main floor unit offers an identical 2-bedroom, 1-bathroom floor plan and enjoys exclusive access to a full basement featuring a large recreation room, utility area, and ample dry storage space. A standout feature of this property is that each unit is separately serviced with its own hydro meter, gas meter, furnace, and water heater, providing true independence for both units and simplifying property management. Outside, you'll find a massive, oversized double-car garage, featuring both heat and hydro, an extremely rare feature that is perfect for hobbyists, contractors, car enthusiasts, or additional rental income potential. Situated on huge 60ft x 151ft lot with a fully fenced backyard, the property presents exciting development potential. The expansive lot and existing layout may lend themselves to the addition of an accessory dwelling unit (ADU) or future expansion, offering the opportunity to further increase revenue and maximize the property's value (subject to municipal approvals). There may also be potential to put a 3rd unit in the basement for a savvy investor. The property also offers parking for 10+ vehicles, making it ideal for tenants, guests, trailers, work vehicles, or future projects.
Read more ›Show less ‹
Keep notes on this home
Jot down what you thought and mark it as toured. Private to you.
Property details
Interior
- Interior
- 1500-2000 sqft
- Rooms
- 13 rooms · 2 kitchens
- Bathrooms
- 1 × 4-piece on Main, 1 × 4-piece on Second
- Basement
- Full, Partially Finished
- Heating
- Forced Air
- Cooling
- Central Air
Building & lot
- Type
- Duplex, 2-Storey
- Age
- 51-99 years
- Lot size
- 60.15 × 151.37 ft · < .50 acres
- Exterior
- Brick
- Foundation
- Poured Concrete
- Roof
- Asphalt Shingle
- Water & sewer
- Sewer
- Pool
- Outdoor
Parking
- Garage
- 2 car Detached
- Driveway
- Private Double (10 spaces)
- Parking
- 12 spaces
Fees & taxes
- Property tax
- $5,145/yr (2025)
Rooms
Main
- Dining Room
- 3.35 × 2.97 m
- Living Room
- 5.94 × 3.42 m
- Bedroom 2
- 2.85 × 2.79 m
- Primary Bedroom
- 3.38 × 3.65 m
- Kitchen
- 3.54 × 2.97 m
- Bathroom, 4 Pc Bath
- 2.46 × 1.51 m
Second
- Bedroom 3
- 3.39 × 3.63 m
- Kitchen
- 3.55 × 3.01 m
- Sunroom
- 3.56 × 1.54 m
- Family Room
- 5.99 × 3.43 m
- Bedroom 4
- 2.82 × 2.79 m
- Dining Room
- 3.4 × 3.11 m
- Bathroom, 4 Pc Bath
- 2.48 × 1.54 m
Basement
- Utility Room
- 4.24 × 12.27 m
- Recreation
- 3.82 × 10.85 m
Monthly paymentest. $3,762/mo all in
Monthly payment estimate
Land transfer tax$9,255 on closing
Ontario LTT
$9,255
First-time rebate
−$4,000
First-time buyer rebate of up to $4,000 may apply. Consult a lawyer for eligibility.
Price & listing history
Listed Jun 23, 2026
Earlier listings for this property are shown to registered users under our VOW agreement with LSTAR.
Sold comparables nearby
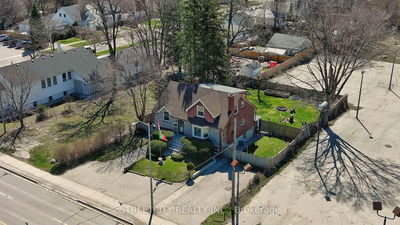 Sold
Sold$650,000
1843 Dundas Street, London East
 Sold
Sold$493,000
390 Avondale Road, London
See what these 4 homes sold for
Create a free account to unlock premium data.
Market conditionsBuyer's market in London East
Homes here are selling below asking. Based on 4 sales in the last 90 days, at an average of 95.7% of asking.
Avg. sold price
$629,500
Sale-to-list ratio
95.7%
Based on 4 recent comparable sales near this home.
Affordabilityneeds $156,000 household income
Minimum household income required
$156,000
Based on 20% down, a 7.07% qualifying rate (the 5.07% contract rate plus two points), 25 year amortization and a 32% GDS ratio. Rounded to the nearest thousand.
Not sure about financing? Ask Colin →Similar Listings

Your advisor
Oak and Key Real Estate Brokerage Inc.
Colin Abbot
Broker
Message Colin about this home
By submitting, you agree to receive communications from Oak and Key Real Estate Brokerage Inc. You can unsubscribe at any time.