$362,900
Est. $1,700/mo mortgage
678 Upper Queen Street #51 · London South, N6C 5L2
MLS® X13492624
Listed Jun 26, 2026
Listing courtesy of Prime Real Estate Brokerage·Updated Aug 5
Description
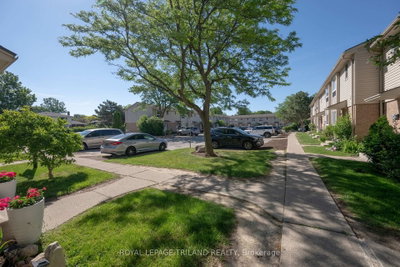
*"Limited Time Offer - Free condo fees for the first six (6) months from closing date" This incentive constitutes a limited-time promotional offer valid only for fully executed Agreements of Purchase and Sale that become unconditionally firm on or before August 31, 2026.* The Townhome You've Been Waiting For! First time offering at this location! If you've been searching for the perfect blend of modern luxury, low-maintenance living, and an unbeatable location, your search is over. This stunning townhome is located at 678 Upper Queen Street, located in the Highland neighbourhood in South London ON. A fantastic, family-friendly area known for being peaceful, having great access to parks and minutes away from the London Health Sciences Centre and Highway 401. Featuring 3 bedrooms, 1.5 baths and a fantastic rec room downstairs for extra living space. As per plans, this home is 1141 sf with another 219 sf finished area in the lower level and 341 sf unfinished area used as laundry/storage. Has AC! Equipped with an energy efficient heat pump and ductless split system for cost-saving, zoned heating and cooling throughout. Mini splits are whisper quiet and efficient. Timeless white shaker style kitchen with champagne hardware and backsplash, quartz counter tops, stylish LVP throughout, modern vanities in both bathrooms, black hardware, just painted in designer colour throughout. Be the first through the door of this incredible unit and location. *You will notice baseboard heaters are still installed. They were not removed during renovations and are only there as supplementary heat if required. *The Seller reserves the absolute right, in their sole and unfettered discretion, to modify, amend, or revoke the free condo fee for (6) months promotional offer at any time prior to the formal acceptance of an Agreement of Purchase and Sale.* Contact Listing Agent for more details
Read more ›Show less ‹
Keep notes on this home
Jot down what you thought and mark it as toured. Private to you.
Property details
Interior
- Interior
- 1000-1199 sqft
- Rooms
- 10 rooms
- Bathrooms
- 1 × 2-piece on Main, 1 × 4-piece on Second
- Basement
- Partially Finished, Full
- Heating
- Heat Pump
- Cooling
- Other
- Laundry
- N
Building & lot
- Type
- Condo Townhouse, 2-Storey
- Exterior
- Aluminum Siding, Brick
- Storeys
- 1
- Exposure
- West
Parking
- Parking
- 1 spaces
- Locker
- None
Fees & taxes
- Condo fee
- $263/mo
- Fee includes
- parking
- Pets
- Yes-with Restrictions
- Property tax
- $2,314/yr (2026)
- Corporation
- MSCP 105
- Managed by
- Sunshine Property Management
Rooms
Main
- Living Room
- 5.94 × 3.38 m
- Foyer
- 2.68 × 5.44 m
- Kitchen
- 3.16 × 3.51 m
- Dining Room
- 3.15 × 2.25 m
Second
- Bedroom
- 3.92 × 4.55 m
- Bedroom 3
- 2.68 × 2.85 m
- Bedroom 2
- 3.92 × 3.86 m
Lower
- Recreation
- 5.94 × 3.42 m
- Laundry
- 5.94 × 5.34 m
AI property estimate
Automated estimate from recent comparable sales, not a formal appraisal, and not a statement that this listing is priced incorrectly.
81% confidence · 40 sold homes within 2 km, by price per sq ft
Location & neighbourhood
DirectionsLondon South, ON
Established south-end neighbourhood with mature trees and a community-park-centred layout.
Monthly paymentest. $2,507/mo all in
Monthly payment estimate
Land transfer tax$3,919 on closing
Ontario LTT
$3,919
First-time rebate
−$3,919
First-time buyer rebate of up to $4,000 may apply. Consult a lawyer for eligibility.
Price & listing history
Listed Jun 26, 2026
Sold comparables nearby
 Sold
Sold$269,000
28 - 626 Wharncliffe Road, London South
 Sold
Sold$585,000
2 - 3090 Petty Road, London South
See what these 6 homes sold for
Create a free account to unlock premium data.
Market conditionsBuyer's market in London South
Homes here are selling below asking. Based on 6 sales in the last 90 days, at an average of 97.2% of asking.
Avg. sold price
$452,667
Sale-to-list ratio
97.2%
Based on 6 recent comparable sales near this home.
Affordabilityneeds $91,000 household income
Minimum household income required
$91,000
Based on 20% down, a 7.07% qualifying rate (the 5.07% contract rate plus two points), 25 year amortization and a 32% GDS ratio. Rounded to the nearest thousand.
Not sure about financing? Ask Colin →Rental market$2,400/mo median for 3 bed nearby
$2,400/month is the median rent for 3-bedroom homes leased within 3km over the past 12 months, across 59 leases.
What comparable homes actually leased for, not an estimate of what this one would rent for. Rent depends on condition, finishes and timing in ways this figure cannot see.
Similar Listings

Your advisor
Oak and Key Real Estate Brokerage Inc.
Colin Abbot
Broker
Message Colin about this home
By submitting, you agree to receive communications from Oak and Key Real Estate Brokerage Inc. You can unsubscribe at any time.
Get notified about similar homes
New condo townhouse listings in South R.