$339,900
Est. $1,592/mo mortgage
695 Richmond Street #304 · London East, N6A 5M8
MLS® X13495050
Listed Jun 26, 2026
Listing courtesy of Re/max Advantage Realty LTD.·Updated Jun 26
Description
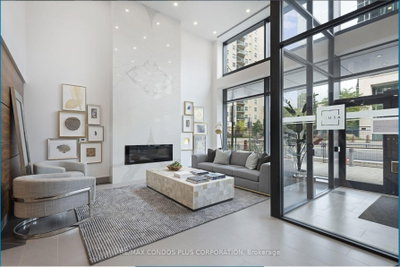
Stylish, comfortable and convenient! This "smart home" condo is a perfect choice in so many ways! Located on quick bus route to Western and nestled in the lively and popular Richmond Row area in London! Walking distance to Victoria Park and Harris Park and the many festivals that occur throughout the year! This is only one of the 2 buildings in London in an excellent area that has 24 hr security/concierge! This lovely unit is located conveniently on the 3rd floor so that elevators are not a total requirement and it's just a quick sprint to the beautiful pool/hot tub/fitness/outdoor deck areas on the second floor! Bathroom has an updated vanity, toilet and shower head. Kitchen has been refreshed and has newer stainless steel refrigerator, stove, and dishwasher along with a convenient free standing pantry. Smart Home Zigbee-based features include lighting, door sensor, motion sensor, water leak sensor, temp/humidity sensors. All that is needed is your own voice activated controlling mechanism with hub. Fibre optic and coax cable internet are available. As a bonus, most of the attractive high quality furniture is included if the buyer wishes! This includes the dining table and 6 chairs, electric fireplace/entertainment unit, bed frame, dresser and end table, couch and 2 end tables, kitchen table and 2 chairs, 3 tall lamps. You can just move into your ready to go home with affordable condo fees in a luxury building!
Read more ›Show less ‹
Keep notes on this home
Jot down what you thought and mark it as toured. Private to you.
Property details
Interior
- Interior
- 900-999 sqft
- Rooms
- 5 rooms
- Bathrooms
- 1 × 4-piece on Main
- Basement
- None
- Heating
- Forced Air
- Cooling
- Central Air
- Laundry
- Y
Building & lot
- Type
- Condo Apartment, Apartment
- Age
- 31-50 years
- Exterior
- Brick
- Foundation
- Concrete
- Storeys
- 3
- Exposure
- West
Parking
- Garage
- 1 car Underground
- Parking
- 1 spaces
- Locker
- None
Fees & taxes
- Condo fee
- $513/mo
- Fee includes
- heat, parking
- Pets
- Yes-with Restrictions
- Property tax
- $2,632/yr (2025)
- Corporation
- MCP 134
- Managed by
- Dickenson
Building amenities
Sauna · Exercise Room · Concierge · Indoor Pool · Visitor Parking · Elevator
Rooms
Main
- Laundry
- 2.668 × 1.407 m
- Primary Bedroom
- 4.161 × 3.536 m
- Dining Room
- 3.686 × 3.18 m
- Kitchen
- 4.071 × 2.476 m
- Foyer
- 3.709 × 1.915 m
- Living Room
- 3.686 × 3.626 m
AI property estimate
Automated estimate from recent comparable sales, not a formal appraisal, and not a statement that this listing is priced incorrectly.
78% confidence · 40 sold homes within 2 km, by price per sq ft
Location & neighbourhood
DirectionsLondon East, ON
Small historic neighbourhood along the Thames River west of downtown with heritage homes.
Monthly paymentest. $2,631/mo all in
Monthly payment estimate
Land transfer tax$3,574 on closing
Ontario LTT
$3,574
First-time rebate
−$3,574
First-time buyer rebate of up to $4,000 may apply. Consult a lawyer for eligibility.
Price & listing history
Listed Jun 26, 2026
Sold comparables nearby
 Sold
Sold$435,000
1104 - 505 Talbot Street, London East
 Sold
Sold$475,000
1102 - 19 KING Street, London East
See what these 6 homes sold for
Create a free account to unlock premium data.
Market conditionsBuyer's market in Hamilton Road
Homes here are selling below asking. Based on 6 sales in the last 90 days, at an average of 96.4% of asking.
Avg. sold price
$371,500
Sale-to-list ratio
96.4%
Based on 6 recent comparable sales near this home.
Affordabilityneeds $86,000 household income
Minimum household income required
$86,000
Based on 20% down, a 7.07% qualifying rate (the 5.07% contract rate plus two points), 25 year amortization and a 32% GDS ratio. Rounded to the nearest thousand.
Not sure about financing? Ask Colin →Rental market$1,450/mo median for 1 bed nearby
$1,450/month is the median rent for 1-bedroom homes leased within 3km over the past 12 months, across 74 leases.
What comparable homes actually leased for, not an estimate of what this one would rent for. Rent depends on condition, finishes and timing in ways this figure cannot see.
Similar Listings

Your advisor
Oak and Key Real Estate Brokerage Inc.
Colin Abbot
Broker
Message Colin about this home
By submitting, you agree to receive communications from Oak and Key Real Estate Brokerage Inc. You can unsubscribe at any time.
Get notified about similar homes
New condo apartment listings in East F.