$929,900
Est. $4,356/mo mortgage
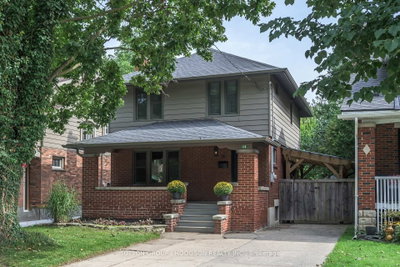
15 Mayfair Drive · London East, N6A 2M7
MLS® X13496240
Listed Jun 26, 2026
Listing courtesy of The Realty Firm INC.·Updated Sep 14
Description
Set on Mayfair Drive, just steps from Richmond Street & the gates of Western University, this is a rare opportunity to own a substantial Old North property in one of London's most sought after real estate corridors. This address places you in the heart of a vibrant, in-demand neighbourhood known for its blend of established homes and strong connection to the university. Designed across five distinct levels, the home offers impressive living space with flexibility to evolve alongside your needs, including multiple bonus areas suited to additional sleeping quarters, private offices, or dedicated study spaces - ideal for growing families or multi-generational living. Set on an expansive lot approaching half an acre, the property delivers a level of land rarely found this close to Western. The backyard is a true standout - expansive, private, and full of possibility, offering a rare in-city setting ideal for family living, entertaining, or future vision. Inside, natural light fills the generous principal rooms, complemented by a wood-burning fireplace in the main living area and a second lounge with a gas fireplace. Extensive built-in storage adds everyday functionality. A detached garage, rear yard shed, and parking capacity well beyond typical city offerings further enhance the property. Recent updates include a newer roof, new AC (installed July 2026) providing peace of mind while leaving room to elevate and personalize the interior. A compelling opportunity offering scale, location, and long-term potential. A true must see!
Read more ›Show less ‹
Keep notes on this home
Jot down what you thought and mark it as toured. Private to you.
Property details
Interior
- Interior
- 3000-3500 sqft
- Rooms
- 18 rooms
- Bathrooms
- 1 × 4-piece on Third, 1 × 5-piece on Upper
- Basement
- Finished with Walk-Out, Full
- Heating
- Baseboard
- Cooling
- Central Air
Building & lot
- Type
- Detached, Sidesplit 5
- Age
- 51-99 years
- Lot size
- 75 × 188 ft
- Exterior
- Brick
- Foundation
- Block
- Roof
- Flat, Shingles
- Water & sewer
- Sewer
Parking
- Garage
- 1 car Attached
- Driveway
- Private Double (6 spaces)
- Parking
- 7 spaces
Fees & taxes
- Property tax
- $8,516/yr (2025)
Rooms
Main
- Kitchen
- 4.77 × 4.23 m
- Breakfast
- 3.29 × 2.63 m
- Living Room
- 5.14 × 4.51 m
- Family Room
- 6.39 × 4.92 m
- Dining Room
- 3.08 × 3.18 m
- Foyer
- 2.8 × 5.39 m
- Other
- 4.56 × 3.35 m
Second
- Other
- 3.22 × 4.13 m
- Office
- 1.73 × 1.7 m
- Laundry
- 3.22 × 3.25 m
Third
- Bedroom
- 3.22 × 4.09 m
- Bathroom
- 2.02 × 2.08 m
- Bedroom
- 3.22 × 3.25 m
Upper
- Bedroom
- 3.08 × 4.42 m
- Bathroom
- 3.69 × 3.35 m
- Bedroom
- 2.85 × 3.13 m
- Other
- 5 × 3.13 m
- Primary Bedroom
- 6.38 × 4.33 m
Basement
- Other
- 3.06 × 4.33 m
- Utility Room
- 4.78 × 4.02 m
- Other
- 4.57 × 4.31 m
- Other
- 5.33 × 1.48 m
- Other
- 3.07 × 5.16 m
- Recreation
- 7.93 × 7.59 m
AI property estimate
Automated estimate from recent comparable sales, not a formal appraisal, and not a statement that this listing is priced incorrectly.
69% confidence · 37 sold homes within 2 km, by price per sq ft
Location & neighbourhood
DirectionsLondon East, ON
Established subdivision east of Masonville surrounded by the Stoney Creek Valley.
Monthly paymentest. $5,361/mo all in
Monthly payment estimate
Land transfer tax$15,073 on closing
Ontario LTT
$15,073
First-time rebate
−$4,000
First-time buyer rebate of up to $4,000 may apply. Consult a lawyer for eligibility.
Price & listing history
Listed Jun 26, 2026
Earlier listings for this property are shown to registered users under our VOW agreement with LSTAR.
Sold comparables nearby
 Sold
Sold$616,000
110 Thornton Avenue, London East
 Sold
Sold$860,000
47 Robinson Lane, London North
See what these 6 homes sold for
Create a free account to unlock premium data.
Market conditionsBuyer's market in Argyle
Homes here are selling below asking. Based on 6 sales in the last 90 days, at an average of 94.4% of asking.
Avg. sold price
$759,333
Sale-to-list ratio
94.4%
Based on 6 recent comparable sales near this home.
Affordabilityneeds $225,000 household income
Minimum household income required
$225,000
Based on 20% down, a 7.07% qualifying rate (the 5.07% contract rate plus two points), 25 year amortization and a 32% GDS ratio. Rounded to the nearest thousand.
Not sure about financing? Ask Colin →Rental market$3,200/mo median for 4 bed nearby
$3,200/month is the median rent for 4-bedroom homes leased within 3km over the past 12 months, across 17 leases.
What comparable homes actually leased for, not an estimate of what this one would rent for. Rent depends on condition, finishes and timing in ways this figure cannot see.
Similar Listings

Your advisor
Oak and Key Real Estate Brokerage Inc.
Colin Abbot
Broker
Message Colin about this home
By submitting, you agree to receive communications from Oak and Key Real Estate Brokerage Inc. You can unsubscribe at any time.
Get notified about similar homes
New detached listings in East B.