

376 Burwell Street · London, N6B 2W2
MLS® X13506184
Listed Jun 30, 2026
Listing courtesy of Prime Real Estate Brokerage·Listing last changed Oct 19
Key facts
- Property type
- Multiplex
- Square footage
- 3,500-5,000 sqft
- Lot size
- 56 × 77.4 ft
- Parking
- 2 spaces
- Property tax
- $8,332/yr (2025)
Description
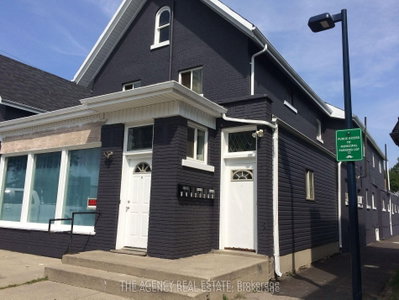
Presenting an opportunity to acquire a 7-unit multifamily property package in the heart of downtown London. This offering includes both a triplex and a fourplex, providing immediate cash flow with long-term value-add potential. The unit mix consists of four 2-bedroom units and three 1-bedroom units, appealing to a broad tenant base. Four units have been fully renovated with modern upgrades, delivering strong rental appeal and reduced near-term maintenance, while the remaining three units offer clear upside through cosmetic and functional improvements. Currently operating at a 6.9% cap rate, the property provides solid in-place returns with additional income growth potential as rents are brought to market and value-add improvements are completed. Shared on-site laundry adds tenant convenience while generating supplemental income. Ideally located just steps from London's downtown core, tenants benefit from close proximity to transit, shopping, dining, employment hubs, and post-secondary institutions-factors that support consistent rental demand and low vacancy. For investors seeking a balance of stability and upside, this asset offers a compelling opportunity to acquire a partially renovated multifamily property with multiple pathways to grow both equity and cash flow at a STEAL of a price!
Read more ›Show less ‹
Keep notes on this home
Jot down what you thought and mark it as toured. Private to you.
Property details
Interior
- Size
- 3,500-5,000 sqft
- Rooms
- 33 rooms · 7 kitchens
- Bathrooms
- 7 × 4-piece
- Basement
- Unfinished
- Heating
- Baseboard
- Cooling
- None
Building & lot
- Type
- Multiplex, 2-Storey
- Lot size
- 56 × 77.4 ft
- Exterior
- Brick
- Foundation
- Brick
- Roof
- Asphalt Shingle
- Water & sewer
- Sewer
Parking
- Driveway
- Private (2 spaces)
- Parking
- 2 spaces
Fees & taxes
- Property tax
- $8,332/yr (2025)
Estimated value range
$950K to $1.1M
An automated range from recent comparable sales nearby. It is not an appraisal and says nothing about whether this home is priced correctly; condition, finishes and timing are outside what it can see.
Based on a model of 13,409 London sales through September 2026; it lands within 10% of the sold price on 64% of homes. Shown within 5% of the asking price.
Schools nearbyclosest is Catholic Central High School, 220 m
Elementary
- 7.8
Woodfield French Immersion Public School
660 m · Grades JK-8
Thames Valley District School Board
- 9.3
St Mary School
790 m · Grades 5-8
London District Catholic School Board
- 4.5
Aberdeen Public School
800 m · Grades JK-8
Thames Valley District School Board
Secondary
- 5.7
Catholic Central High School
220 m · Grades 9-12
London District Catholic School Board
- 5.3
H B Beal Secondary School
290 m · Grades 9-12
Thames Valley District School Board
- 8.0
London Central Secondary School
650 m · Grades 9-12
Thames Valley District School Board
Distances are straight-line from this address. School boards set their own attendance areas and do not publish them, so a school listed here is not a guarantee of placement. Confirm with the board before you rely on it.
Monthly paymentest. $5,837/mo all in
Monthly payment estimate
Land transfer tax$16,473 on closing
Ontario LTT
$16,473
First-time rebate
−$4,000
First-time buyer rebate of up to $4,000 may apply. Consult a lawyer for eligibility.
Price & listing history
Listed Jun 30, 2026
Earlier listings for this property are shown to registered users under our VOW agreement with LSTAR.
Sold comparables nearby
 Sold
720 Dundas Street, London East
 Sold
340 Hill Street, London East
See what these 2 homes sold for
Create a free account to see sold prices and comparable sales.
Affordabilityneeds $243,000 household income
Minimum household income required
$243,000
Based on 20% down, a 7.07% qualifying rate (the 5.07% contract rate plus two points), 25 year amortization, this home's listed property tax and a 32% GDS ratio. Rounded to the nearest thousand.
Not sure about financing? Call Colin at (226) 212-5099 or text
Get notified about similar homes
New multiplex listings in Old East Village.
Colin Abbot, Broker
Oak and Key Real Estate Brokerage Inc., Brokerage, 490 Melcrest Road, London, ON N6J 3T1, Phone: (226) 212-5099
Not intended to solicit clients already under contract.
Information herein is deemed reliable but not guaranteed. Listing data is provided by the London and St. Thomas Association of REALTORS® through the MLS® System and is updated multiple times daily. All measurements, square footage, taxes, and property details should be independently verified by buyers and their representatives.
The trademarks MLS®, Multiple Listing Service® and the associated logos are owned by The Canadian Real Estate Association (CREA) and identify the quality of services provided by real estate professionals who are members of CREA. The trademark REALTOR® is controlled by CREA and identifies real estate professionals who are members of CREA.
SearchLondonHomes.com is operated by Oak and Key Real Estate Brokerage Inc., a registered Ontario brokerage. Not intended to solicit clients already under contract with another brokerage.