$620,000
Est. $2,905/mo mortgage
460 Callaway Road #301 · London North, N6G 0Z2
MLS® X13507740
Listed Jun 26, 2026
Listing courtesy of Oliver & Associates Jenn Spencer Real Estate Brokerage INC.·Updated 3 days ago
Description
Welcome to NorthLink I, where luxury, nature, and convenience come together in one exceptional address. This beautifully appointed 1,420 sq. ft. condo offers 2 bedrooms plus a versatile den, 2 full bathrooms, and an additional 220 sq. ft. west-facing balcony overlooking a tranquil walking path and mature trees. Enjoy spectacular sunsets and a peaceful natural setting where deer and other wildlife are frequent visitors. Designed with modern living in mind, the bright open-concept layout seamlessly connects the kitchen, dining, and living areas, creating an inviting space that's perfect for entertaining or relaxing. Neutral finishes provide a timeless backdrop ready for your personal style. The spacious primary suite features a private ensuite, while the second bedroom and den offer flexibility for guests, a home office, or hobby space. Residents enjoy an impressive selection of amenities, including a fitness centre, games room, golf simulator, outdoor pickleball court, and a guest suite available for overnight visitors (fee applies). Ideally located beside Sunningdale Golf & Country Club and just minutes from Masonville Mall, restaurants, shopping, University Hospital, and UWO. Two owned parking spaces, one with an EV charger! This exceptional condo offers the perfect balance of urban convenience and peaceful natural surroundings. **note: some photos have been virtually staged
Read more ›Show less ‹
Keep notes on this home
Jot down what you thought and mark it as toured. Private to you.
Property details
Interior
- Interior
- 1400-1599 sqft
- Rooms
- 6 rooms
- Bathrooms
- 2 × 4-piece
- Basement
- None
- Heating
- Forced Air
- Cooling
- Central Air
- Laundry
- Y
Building & lot
- Type
- Condo Apartment, 1 Storey/Apt
- Age
- 0-5 years
- Exterior
- Brick
- Foundation
- Poured Concrete
- Storeys
- 3
- Exposure
- West
Parking
- Garage
- 2 car Underground
- Parking
- 2 spaces
- Locker
- Owned
Fees & taxes
- Condo fee
- $605/mo
- Fee includes
- heat, water
- Pets
- Yes-with Restrictions
- Property tax
- $4,577/yr (2025)
- Corporation
- MSCC 971
- Managed by
- Highpoint Property Management
Building amenities
BBQs Allowed · Bike Storage · Game Room · Party Room/Meeting Room · Visitor Parking · Other
AI property estimate
Automated estimate from recent comparable sales, not a formal appraisal, and not a statement that this listing is priced incorrectly.
84% confidence · 40 sold homes within 2 km, by price per sq ft
Monthly paymentest. $4,262/mo all in
Monthly payment estimate
Land transfer tax$8,875 on closing
Ontario LTT
$8,875
First-time rebate
−$4,000
First-time buyer rebate of up to $4,000 may apply. Consult a lawyer for eligibility.
Price & listing history
Listed Jun 26, 2026
Sold comparables nearby
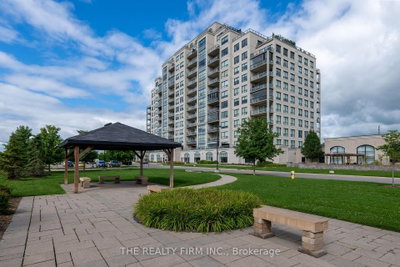 Sold
Sold$435,000
701 - 260 Villagewalk Boulevard, London North
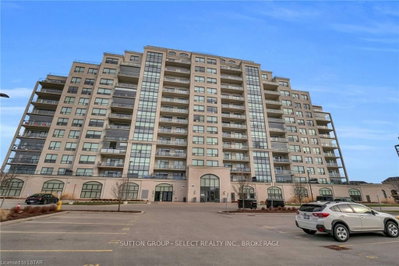 Sold
Sold$417,500
1002 - 260 VILLAGEWALK Boulevard, London North
See what these 6 homes sold for
Create a free account to unlock premium data.
Market conditionsBuyer's market in Hyde Park
Homes here are selling below asking. Based on 6 sales in the last 90 days, at an average of 96.5% of asking.
Avg. sold price
$511,250
Sale-to-list ratio
96.5%
Based on 6 recent comparable sales near this home.
Affordabilityneeds $152,000 household income
Minimum household income required
$152,000
Based on 20% down, a 7.07% qualifying rate (the 5.07% contract rate plus two points), 25 year amortization and a 32% GDS ratio. Rounded to the nearest thousand.
Not sure about financing? Ask Colin →Similar Listings

Your advisor
Oak and Key Real Estate Brokerage Inc.
Colin Abbot
Broker
Message Colin about this home
By submitting, you agree to receive communications from Oak and Key Real Estate Brokerage Inc. You can unsubscribe at any time.
Get notified about similar homes
New condo apartment listings in North R.