$925,000
Est. $4,333/mo mortgage
1903 Jubilee Crescent · London North, N6G 0H5
MLS® X13509912
Listed Jul 2, 2026
Listing courtesy of Thrive Realty Group INC.·Updated Sep 12
Description
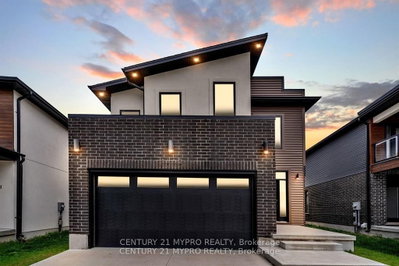
Some homes simply have more to offer - more space, more flexibility and a backyard you'll be counting down the days to enjoy.Set on a generous corner lot in sought-after Hyde Park, this impressive two-storey home was made for busy family life, entertaining and everything in between. Step inside to a bright, open-concept main floor with an inviting foyer, spacious living area and functional kitchen with pantry - an easy, comfortable space where everyone can gather.Upstairs is a feature you don't often find: FIVE bedrooms, including a spacious primary suite with walk-in closet and private ensuite. There's also a dedicated office area, giving you the flexibility to work from home, create a homework zone or simply have that extra space every family seems to need.The finished lower level keeps the living space going with a large family room, full bathroom and plenty of storage.And then there's the backyard.Your own private summer retreat complete with a 28' x 14' saltwater in-ground pool (2020), hot tub and outdoor bar. Morning coffee by the pool, lazy summer afternoons, BBQs with friends and evenings in the hot tub - this is a backyard designed to be enjoyed.The oversized 23'10" x 24'7" garage with extra ceiling height is another standout, offering fantastic space for vehicles, hobbies and storage, with potential for a future vehicle lift.All of this in one of Northwest London's most popular family neighbourhoods, close to great schools, parks, trails, shopping, restaurants, recreation, Western University, London Health Sciences Centre and convenient routes across the city.Five bedrooms. A finished basement. An incredible backyard. An oversized garage. And the space to make it truly your own.This could be the one your family has been waiting for.
Read more ›Show less ‹
Keep notes on this home
Jot down what you thought and mark it as toured. Private to you.
Property details
Interior
- Size
- 2500-3000 sqft
- Rooms
- 13 rooms
- Bathrooms
- 1 × 4-piece on Basement, 1 × 2-piece on Main, 1 × 5-piece on Second, 1 × 4-piece on Second
- Basement
- Finished
- Heating
- Forced Air
- Cooling
- Central Air
Building & lot
- Type
- Detached, 2-Storey
- Lot size
- 55.67 × 115.12 Metres
- Exterior
- Brick, Vinyl Siding
- Foundation
- Poured Concrete
- Roof
- Asphalt Shingle
- Water & sewer
- Sewer
- Pool
- Inground
Parking
- Garage
- 2 car Attached
- Driveway
- Private Double (2 spaces)
- Parking
- 4 spaces
Fees & taxes
- Property tax
- $7,477/yr (2025)
Rooms
Main
- Dining Room
- 5.11 × 3.89 m
- Kitchen
- 5.11 × 4.12 m
- Living Room
- 7.9 × 4.93 m
Second
- Bedroom 4
- 3.92 × 3.23 m
- Primary Bedroom
- 5.72 × 4.92 m
- Office
- 2.68 × 2.2 m
- Bedroom 5
- 3.51 × 3.2 m
- Bedroom 2
- 4.01 × 3.21 m
- Laundry
- 2.33 × 1.78 m
- Bedroom 3
- 3.41 × 3.19 m
Basement
- Recreation
- 9.93 × 4.75 m
AI property estimate
Automated estimate from recent comparable sales, not a formal appraisal, and not a statement that this listing is priced incorrectly.
76% confidence · 24 sold homes within 2 km, by price per sq ft
Monthly paymentest. $5,334/mo all in
Monthly payment estimate
Land transfer tax$14,975 on closing
Ontario LTT
$14,975
First-time rebate
−$4,000
First-time buyer rebate of up to $4,000 may apply. Consult a lawyer for eligibility.
Price & listing history
Listed Jul 2, 2026
Sold comparables nearby
 Sold
Sold$775,000
1652 APPLEROCK Avenue, London North
 Sold
Sold$615,000
#53 - 70 Tanoak Drive, London North
See what these 6 homes sold for
Create a free account to unlock premium data.
Market conditionsBuyer's market in London North
Homes here are selling below asking. Based on 6 sales in the last 90 days, at an average of 94.2% of asking.
Avg. sold price
$851,667
Sale-to-list ratio
94.2%
Based on 6 recent comparable sales near this home.
Affordabilityneeds $224,000 household income
Minimum household income required
$224,000
Based on 20% down, a 7.07% qualifying rate (the 5.07% contract rate plus two points), 25 year amortization and a 32% GDS ratio. Rounded to the nearest thousand.
Not sure about financing? Ask Colin →Similar Listings

Your advisor
Oak and Key Real Estate Brokerage Inc.
Colin Abbot
Broker
Message Colin about this home
By submitting, you agree to receive communications from Oak and Key Real Estate Brokerage Inc. You can unsubscribe at any time.
Get notified about similar homes
New detached listings in North E.