$949,900
Est. $4,450/mo mortgage
1040 Hanson Crescent · London North, N6G 0B9
MLS® X13519908
Listed Jul 3, 2026
Listing courtesy of Pg Direct Realty LTD.·Updated 4 days ago
Description
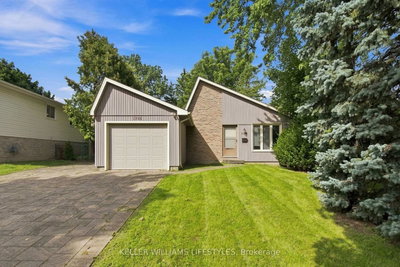
Visit REALTOR website for additional information. Welcome to this stunning, fully finished home in the highly desirable Hyde Park neighbourhood - where location, space, and breathtaking views come together! Perfectly situated within walking distance to all amenities, this exceptional property offers over 3,000 sq ft of finished living space and a rare ravine lot backing onto a tranquil pond- providing privacy, nature, and peaceful views right from your own backyard. Step inside and discover a beautifully updated 4+1 bedroom, 3.5 bathroom home designed for both everyday living and entertaining. The main floor features a welcoming formal living room and dining room,along with a spacious family room highlighted by a cozy fireplace. The large updated eat-in kitchen offers plenty of cabinetry, workspace,and room for family gatherings. A convenient main floor laundry and 2-piece powder room complete this level.Upstairs, the bright and spacious primary suite is a true retreat,featuring a walk-in closet, additional closet space, and a luxurious 5-piece spa-inspired ensuite. Three additional generous bedrooms and a 5-piece main bathroom provide plenty of room for family and guests.The fully finished walkout basement expands your living space with a massive family room/rec room, an additional bedroom with a large closet, an updated 3-piece bathroom, and ample storage throughout -perfect for a growing family, guests, or a private retreat. Enjoy your morning coffee or evening sunsets from the two-tiered deck overlooking the ravine and pond - the true highlight of this incredible property. The peaceful natural setting creates a backyard oasis that is hard to find. Located close to the best of what Hyde Park has to offer - shopping, restaurants, schools, parks, and everyday conveniences - this home offers the perfect blend of comfort, style, and location.A rare opportunity to own a beautiful updated home with a stunning ravine and pond backdrop - a view you'll never get tired of!
Read more ›Show less ‹
Keep notes on this home
Jot down what you thought and mark it as toured. Private to you.
Property details
Interior
- Size
- 2000-2500 sqft
- Rooms
- 10 rooms
- Bathrooms
- 1 × 2-piece on Main, 2 × 5-piece on Second, 1 × 3-piece on Basement
- Basement
- Finished with Walk-Out
- Heating
- Forced Air
- Cooling
- Central Air
Building & lot
- Type
- Detached, 2-Storey
- Lot size
- 43.9 × 134.5 ft · < .50 acres
- Exterior
- Brick, Vinyl Siding
- Foundation
- Poured Concrete
- Roof
- Asphalt Shingle
- Water & sewer
- Sewer
Parking
- Garage
- 2 car Attached
- Driveway
- Private Double (4 spaces)
- Parking
- 6 spaces
Fees & taxes
- Property tax
- $6,926/yr (2026)
Rooms
Main
- Kitchen
- 3.5 × 3.04 m
- Family Room
- 4.06 × 5.68 m
- Other
- 4.06 × 3.04 m
- Dining Room
- 2.9 × 3.35 m
- Living Room
- 4.27 × 3.35 m
Second
- Bedroom 4
- 2.97 × 3.68 m
- Bedroom 3
- 3.22 × 3.17 m
- Primary Bedroom
- 5.48 × 3.5 m
- Bedroom 2
- 3.25 × 3.27 m
Basement
- Bedroom 5
- 4.11 × 3.17 m
- Family Room
- 3.99 × 4.48 m
- Cold Room/Cantina
- 1.92 × 4.57 m
- Recreation
- 5.03 × 5.52 m
- Other
- 4.88 × 3.47 m
AI property estimate
Automated estimate from recent comparable sales, not a formal appraisal, and not a statement that this listing is priced incorrectly.
77% confidence · 36 sold homes within 2 km, by price per sq ft
Location & neighbourhood
DirectionsLondon North, ON
Modern mixed-use urban village designed around walkability and sustainability with townhomes and retail.
Sir Arthur Currie Public School on Buroak Drive is the primary feeder school for the area and has become one of northwest London's most popular elementary schools. A new northwest London public school is currently under construction to address growth demand generated in part by the West Five development.
West Five's own retail village includes a cappuccino bar, yoga and fitness studios, medical and dental services, and community gardens, all walkable from home. EV charging stations, solar rooftops, and on-site pet services round out the day-to-day conveniences, while Boler Mountain and Bostwick Community Centre are a short drive away.
West Five attracts environmentally conscious professionals and young families drawn to the community's progressive design and walkable village feel. Community gardens, interconnected trails, and a lively ground-floor retail scene create an urban energy that is rare in southwest London.
Monthly paymentest. $5,470/mo all in
Monthly payment estimate
Land transfer tax$15,473 on closing
Ontario LTT
$15,473
First-time rebate
−$4,000
First-time buyer rebate of up to $4,000 may apply. Consult a lawyer for eligibility.
Price & listing history
Listed Jul 3, 2026
Sold comparables nearby
 Sold
Sold$680,000
1476 Lawson Road, London North
 Sold
Sold$425,000
1733 Aldersbrook Road, London North
See what these 6 homes sold for
Create a free account to unlock premium data.
Market conditionsBalanced market in London North
Homes here are selling close to asking. Based on 6 sales in the last 90 days, at an average of 98.2% of asking.
Avg. sold price
$669,150
Sale-to-list ratio
98.2%
Based on 6 recent comparable sales near this home.
Affordabilityneeds $230,000 household income
Minimum household income required
$230,000
Based on 20% down, a 7.07% qualifying rate (the 5.07% contract rate plus two points), 25 year amortization and a 32% GDS ratio. Rounded to the nearest thousand.
Not sure about financing? Ask Colin →Rental market$3,100/mo median for 4 bed nearby
$3,100/month is the median rent for 4-bedroom homes leased within 3km over the past 12 months, across 60 leases.
What comparable homes actually leased for, not an estimate of what this one would rent for. Rent depends on condition, finishes and timing in ways this figure cannot see.
Similar Listings

Your advisor
Oak and Key Real Estate Brokerage Inc.
Colin Abbot
Broker
Message Colin about this home
By submitting, you agree to receive communications from Oak and Key Real Estate Brokerage Inc. You can unsubscribe at any time.
Get notified about similar homes
New detached listings in North E.