1010 FANSHAWE PARK Road #59
London North, N5X 0K9·MLS® X13525014·
Listing courtesy of The Realty Firm INC.·Updated 5 hours ago
Listing price
$559,900
Est. $2,667/mo
Days on market
Listed Jul 6, 2026
Description
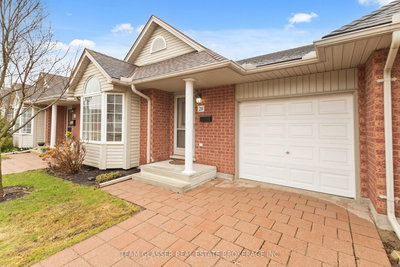
North London Townhouse Backing onto Ravine: Welcome to Jacob's Ridge. Immaculately maintained and move-in ready, this townhome is located near the end of the complex and offers 3 bedrooms, 2.5 bathrooms, a single-car garage, and a walkout lower level backing onto peaceful greenspace. The bright, open-concept main floor features engineered hardwood flooring and a beautiful kitchen complete with quartz countertops, a centre island, mosaic tile backsplash, under-cabinet lighting, soft-close cabinetry, upgraded appliances, and a pantry. The adjoining dining area leads to a raised deck with a gazebo, where you'll enjoy one of this home's most desirable features; a private deck overlooking Stoney Creek greenspace. With no rear neighbours, the setting offers a rare combination of privacy, mature trees, nature, and sunset skies. Custom California shutters add a timeless touch throughout. Upstairs, the spacious primary bedroom features a private ensuite with a glass shower. Second laundry hookup can be found on this level. The walkout family room provides additional living space with direct access to the backyard, while the finished lower-level laundry and storage room is a rare bonus, offering more functional living space than many comparable units. Additional features include central vacuum, quality finishes throughout, and the privacy of no rear neighbours. Ideally located close to parks, top rated schools, Western University, Masonville mall and shopping, and everyday amenities, this is a fantastic opportunity to own a beautifully cared-for home in one of the area's most desirable neighbourhoods.
Property details
Garage
1 car Attached
Basement
Finished, Full
Parking
3 spaces
Type
Condo Townhouse — Multi-Level
Heating
Forced Air
AI property estimate
82% confidence · 8 comparable sales analysed
Location & neighbourhood
London North, ON
One of London's fastest-growing areas with parks, ponds, and creek-side trails.
Monthly payment estimate
Land transfer tax
Ontario LTT
$7,673
First-time rebate
−$4,000
First-time buyer rebate of up to $4,000 may apply. Consult a lawyer for eligibility.
Price & listing history
Sold comparables nearby
 Sold
Sold$413,500
20 - 1555 HIGHBURY Avenue, London East
 Sold
Sold$430,000
17 - 177 Edgevalley Road, London East
See all 10 comparables
Create a free account to unlock premium data.
Market conditions · North C
Avg. sold price
$682,400
+5.2%
Avg. days on market
18
−3d
Sale-to-list ratio
101.2%
+0.8%
Investment analysis
Est. monthly rent
$2,240
Rental yield
4.8%
Est. cash flow
-$1,400
Cap rate
3.3%
Best time to sell
Affordability
Minimum household income required
$136,508
Based on 20% down, 5.24% stress test rate, 25yr amortization, 32% GDS ratio.
Similar Listings
AI estimate
$577,257
Connect with an agent
By submitting, you agree to receive communications from London Home Search and its affiliated agents. You can unsubscribe at any time.
Get notified about similar homes
New condo townhouse listings in North C.