Homes for Sale in London, Ontario
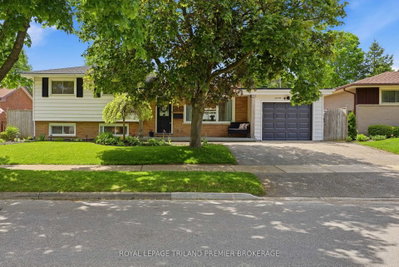
95 Gerald Crescent
London South, N5Z 5A4·MLS® X13525682·
Listing courtesy of Royal Lepage Triland Premier Brokerage·Updated 2 hours ago
Listing price
$624,900
Est. $2,976/mo
Days on market
Listed Jul 6, 2026
Description
Welcome to this lovely two-storey family home in desirable South East London. Enter into the welcoming foyer through to the spacious main level offering a bright living room/dining room combo with a large bay window, an updated kitchen that was professionally renovated in 2024 featuring Dekton countertops (scratch, stain and heat resistant), tiled backsplash, stylish Café appliances, plumbing and electrical updates, and a picture window overlooking the backyard. Open to the kitchen, the generous dining area is warmed by a cozy gas fireplace and provides direct access to the fully fenced backyard and patio-perfect for entertaining or relaxing outdoors. A convenient 2-piece powder room and inside entry to the attached garage complete the main floor. Upstairs, you'll find three spacious bedrooms, a bright main 4-piece bathroom, and a generous primary suite featuring a large closet and private 3-piece updated ensuite. New flooring (2026) throughout adds a fresh, modern feel. The partially finished basement offers excellent potential for additional living space, family room/gym and storage space with laundry, allowing you to customize it to suit your family's needs. Other updates include: Windows/Patio Door (approx. 2023), fence (approx. 2021), ensuite shower (approx. 2021), front door (approx. 2020, concrete driveway (approx. 2019), Furnace and A/C (approx. 2017), New bathroom Toilets/sinks/faucets (approx. 2022), roof (approx. 2015). Situated in a family-friendly neighbourhood close to parks, schools, shopping, and amenities, and 401 access this move-in-ready home is one you won't want to miss.
Property details
Garage
1 car Attached
Basement
Partially Finished
Parking
3 spaces
Type
Detached — 2-Storey
Heating
Forced Air
AI property estimate
75% confidence · 28 sold homes within 2 km, by price per sq ft
Location & neighbourhood
London South, ON
South London neighbourhood featuring the protected Pond Mills Environmentally Significant Area.
Monthly payment estimate
Land transfer tax
Ontario LTT
$8,973
First-time rebate
−$4,000
First-time buyer rebate of up to $4,000 may apply. Consult a lawyer for eligibility.
Price & listing history
Sold comparables nearby
 Sold
Sold$562,500
74 Deveron Crescent, London South
 Sold
Sold$367,000
36 Major Street, London East
See all 10 comparables
Create a free account to unlock premium data.
Market conditions · South J
Avg. sold price
$682,400
+5.2%
Avg. days on market
18
−3d
Sale-to-list ratio
101.2%
+0.8%
Investment analysis
Est. monthly rent
$2,500
Rental yield
4.8%
Est. cash flow
-$1,533
Cap rate
3.3%
Best time to sell
Affordability
Minimum household income required
$151,245
Based on 20% down, 5.24% stress test rate, 25yr amortization, 32% GDS ratio.
Similar Listings
AI estimate
$754,856
Connect with an agent
By submitting, you agree to receive communications from London Home Search and its affiliated agents. You can unsubscribe at any time.
Get notified about similar homes
New detached listings in South J.