$549,900
Est. $2,576/mo mortgage
2094 Denview Avenue · London North, N6G 5B6
MLS® X13525922
Listed Jul 6, 2026
Listing courtesy of Sutton Group - Select Realty·Updated Jul 6
Description
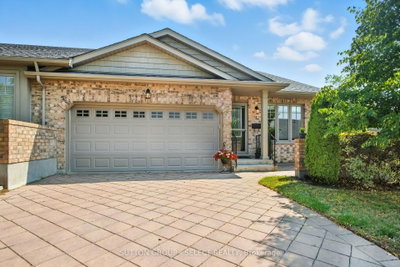
Discover carefree living in this end-unit bungalow, located in prestigious North London's Foxfield neighbourhood. Designed for comfort and convenience, this home boasts a functional main level highlighted by vaulted ceilings and an abundance of natural light. The large eat-in kitchen includes all appliances and is the perfect space for entertaining family and friends. The main floor includes spacious living room with hardwood flooring, two bedrooms and two full bathrooms, with the primary suite serving as a true retreat - complete with walk-in closet. and full ensuite bathroom. A finished lower level extends your living space with bright family room anchored by a cozy gas fireplace, a third bedroom, full bathroom, and generous storage. With both a front patio and back deck, a double car garage, and main level laundry, this condo balances style and practicality. Located across from Foxfield District park which offers tennis, pickleball, plus other amenities and is just minutes from shopping, dining, and Western University, it's perfect for professionals or downsizers seeking easy bungalow living.
Read more ›Show less ‹
Keep notes on this home
Jot down what you thought and mark it as toured. Private to you.
Property details
Interior
- Interior
- 1200-1399 sqft
- Rooms
- 12 rooms
- Bathrooms
- 1 × 3-piece on Main, 1 × 3-piece on Lower, 1 × 4-piece on Main
- Basement
- Partially Finished
- Heating
- Forced Air
- Cooling
- Central Air
- Laundry
- Y
Building & lot
- Type
- Semi-Detached Condo, Bungalow
- Age
- 16-30 years
- Exterior
- Aluminum Siding, Brick
- Foundation
- Concrete
- Roof
- Shingles
- Storeys
- 1
- Exposure
- West
Parking
- Garage
- 2 car Attached
- Parking
- 4 spaces
- Locker
- None
Fees & taxes
- Condo fee
- $450/mo
- Pets
- Yes-with Restrictions
- Property tax
- $5,063/yr (2025)
- Corporation
- MSCC 755
- Managed by
- High Point Property Management
Building amenities
BBQs Allowed · Visitor Parking
Rooms
Main
- Kitchen, Vaulted Ceiling(s)
- 3.17 × 2.99 m
- Primary Bedroom, Vaulted Ceiling(s)
- 4.39 × 3.6 m
- Bedroom
- 3.25 × 2.97 m
- Living Room, vaulted ceiling(s), hardwood floor
- 6.58 × 4.24 m
- Dining Room, Vaulted Ceiling(s)
- 3.17 × 2.82 m
Lower
- Bedroom
- 4.37 × 3.6 m
- Family Room, Gas Fireplace
- 5.86 × 4.92 m
AI property estimate
Automated estimate from recent comparable sales, not a formal appraisal, and not a statement that this listing is priced incorrectly.
73% confidence · 19 sold homes within 2 km, by price per sq ft
Monthly paymentest. $3,722/mo all in
Monthly payment estimate
Land transfer tax$7,473 on closing
Ontario LTT
$7,473
First-time rebate
−$4,000
First-time buyer rebate of up to $4,000 may apply. Consult a lawyer for eligibility.
Price & listing history
Listed Jul 6, 2026
Earlier listings for this property are shown to registered users under our VOW agreement with LSTAR.
Sold comparables nearby
 Sold
Sold$630,000
1 - 2100 Denview Avenue, London North
See what these 1 homes sold for
Create a free account to unlock premium data.
Affordabilityneeds $135,000 household income
Minimum household income required
$135,000
Based on 20% down, a 7.07% qualifying rate (the 5.07% contract rate plus two points), 25 year amortization and a 32% GDS ratio. Rounded to the nearest thousand.
Not sure about financing? Ask Colin →Similar Listings

Your advisor
Oak and Key Real Estate Brokerage Inc.
Colin Abbot
Broker
Message Colin about this home
By submitting, you agree to receive communications from Oak and Key Real Estate Brokerage Inc. You can unsubscribe at any time.
Get notified about similar homes
New semi-detached condo listings in North S.