$449,000
Est. $2,103/mo mortgage
1237 Landor Street · London East, N5Y 3W2
MLS® X13532710
Listed Jul 7, 2026
Listing courtesy of Colliers Southwestern Ontario·Updated Jul 7
Description
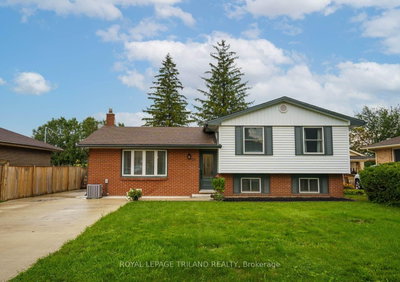
**Turnkey investment opportunity!** This well-maintained **3+2 bedroom home** is **fully tenanted with a signed lease commencing August 1**, providing immediate rental income from day one. An excellent opportunity for investors seeking a hassle-free, income-producing property.The functional layout with multiple living areas offers strong long-term rental appeal and excellent income-generating potential. The finished lower level adds valuable living space, ideal for tenants, extended family, or a home office setup. Features include neutral finishes, hardwood flooring on the main level, durable tile in high-traffic areas, in-suite laundry, multiple bathrooms, and ample parking with a long private driveway.Conveniently located close to Fanshawe College, public transit, shopping, restaurants, and everyday amenities, this is a **true turnkey investment** in a high-demand rental location. Simply take ownership and start generating rental income from day one.
Read more ›Show less ‹
Keep notes on this home
Jot down what you thought and mark it as toured. Private to you.
Property details
Interior
- Size
- 700-1100 sqft
- Rooms
- 6 rooms
- Bathrooms
- 1 × 3-piece on Main, 1 × 3-piece on Lower
- Basement
- Finished, Full
- Heating
- Forced Air
- Cooling
- Central Air
Building & lot
- Type
- Detached, 2-Storey
- Lot size
- 50 × 91.75 ft
- Exterior
- Aluminum Siding, Vinyl Siding
- Foundation
- Poured Concrete
- Roof
- Asphalt Shingle
- Water & sewer
- Sewer
Parking
- Driveway
- Private (2 spaces)
- Parking
- 2 spaces
Fees & taxes
- Property tax
- $2,783/yr (2025)
Rooms
Main
- Bedroom
- 3.75 × 5.38 m
- Living Room
- 4.87 × 5.48 m
- Bathroom
- 3.86 × 1.47 m
- Kitchen
- 4.26 × 2.43 m
Upper
- Bedroom
- 3.86 × 4.57 m
- Bedroom 2
- 3.86 × 4.57 m
Lower
- Bathroom
- 2.74 × 1.52 m
- Bedroom 2
- 5.38 × 5.33 m
- Bedroom
- 5.08 × 3.04 m
AI property estimate
Automated estimate from recent comparable sales, not a formal appraisal, and not a statement that this listing is priced incorrectly.
73% confidence · 40 sold homes within 2 km, by price per sq ft
Location & neighbourhood
DirectionsLondon East, ON
Large northeast area with schools, parks, and diverse housing near Fanshawe College.
Fanshawe College anchors post-secondary education in the neighbourhood, serving more than 50,000 full- and part-time students. Robarts School for the Deaf, one of only four such institutions in Ontario, is also located here. Elementary students attend schools including Chippewa Public School and St. Anne's Separate School, while John Paul II and Montcalm serve Catholic secondary students.
The Stronach Community Recreation Centre on Sandford Street offers two ice surfaces, an outdoor pool and splash pad, a gymnasium, baseball diamonds, and a skateboard park. The commercial strip along Highbury Avenue between Huron and Oxford provides grocery stores, restaurants, and retail. The North London Optimist Community Centre adds squash, tennis, roller skating, and gymnastics nearby.
Huron Heights has a diverse, community-focused character shaped in part by Fanshawe College's international student population. Residents enjoy affordable housing, walkable services, and the green space network including Cayuga Park and the Thames River trail, making it an accessible entry point into London homeownership.
Monthly paymentest. $2,718/mo all in
Monthly payment estimate
Land transfer tax$5,455 on closing
Ontario LTT
$5,455
First-time rebate
−$4,000
First-time buyer rebate of up to $4,000 may apply. Consult a lawyer for eligibility.
Price & listing history
Listed Jul 7, 2026
Earlier listings for this property are shown to registered users under our VOW agreement with LSTAR.
Sold comparables nearby
 Sold
Sold$380,000
479 Woodman Avenue, London East
 Sold
Sold$597,400
93 Goldwick Crescent, London East
See what these 6 homes sold for
Create a free account to unlock premium data.
Market conditionsBuyer's market in Argyle
Homes here are selling below asking. Based on 6 sales in the last 90 days, at an average of 97% of asking.
Avg. sold price
$506,067
Sale-to-list ratio
97%
Based on 6 recent comparable sales near this home.
Affordabilityneeds $112,000 household income
Minimum household income required
$112,000
Based on 20% down, a 7.07% qualifying rate (the 5.07% contract rate plus two points), 25 year amortization and a 32% GDS ratio. Rounded to the nearest thousand.
Not sure about financing? Ask Colin →Rental market$2,400/mo median for 3 bed nearby
$2,400/month is the median rent for 3-bedroom homes leased within 3km over the past 12 months, across 54 leases.
What comparable homes actually leased for, not an estimate of what this one would rent for. Rent depends on condition, finishes and timing in ways this figure cannot see.
Similar Listings

Your advisor
Oak and Key Real Estate Brokerage Inc.
Colin Abbot
Broker
Message Colin about this home
By submitting, you agree to receive communications from Oak and Key Real Estate Brokerage Inc. You can unsubscribe at any time.
Get notified about similar homes
New detached listings in East C.