$599,000
Est. $2,806/mo mortgage
323 Clarke Road · London East, N5W 5G3
MLS® X13537902
Listed Jul 8, 2026
Listing courtesy of Oak And Key Real Estate Brokerage, INC.·Updated Jul 17
Description
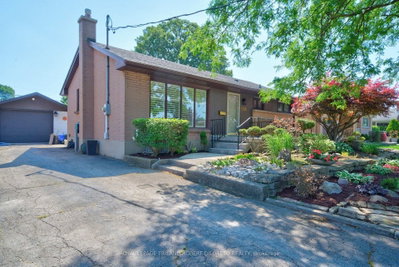
Welcome to 323 Clarke Road, a beautifully updated 3-bedroom, 2-bathroom detached home offering an exceptional blend of style, space, and versatility on an impressive 50 x 150 Ft. lot. Thoughtfully improved throughout, this move-in-ready home welcomes you with bright, inviting interiors and well-designed spaces made for both everyday living and entertaining. The main level features a warm and inviting living space, an elegant formal dining room perfect for hosting family and friends, and a beautifully updated kitchen that brings a fresh, modern feel to the heart of the home. The primary bedroom offers a private retreat with oversized closets and a stylish ensuite featuring a glass-enclosed shower and modern finishes. while two additional bedrooms provide flexibility for family, guests, or a home office. The fully finished basement adds valuable living space and features a separate entrance, creating exciting possibilities for extended family, a recreation room, home gym, office, or future use. Outside, the expansive fenced backyard is a true highlight-a private setting designed for relaxing and entertaining. Gather on the deck with railing updated in 2019, unwind in the hot tub with a newer motherboard, or enjoy quiet moments beside the charming ornamental fish pond. A detached garage with hydro offers excellent potential for parking, storage, hobbies, or workshop space, complemented by a separate shed on a concrete pad with hydro. Notable improvements include the 200-amp electrical panel (2019), relatively newer vinyl windows replaced over time, fencing completed approximately eight years ago and the roof (2016). The furnace, fireplace and central air conditioning have been regularly maintained and serviced each fall. Conveniently located near schools, shopping, transit, parks, and everyday amenities, this distinctive property delivers the space, flexibility, and outdoor lifestyle that make a house truly feel like home.
Read more ›Show less ‹
Keep notes on this home
Jot down what you thought and mark it as toured. Private to you.
Property details
Interior
- Size
- 1100-1500 sqft
- Rooms
- 10 rooms
- Bathrooms
- 1 × 4-piece on Main, 1 × 3-piece on Main
- Basement
- Finished
- Heating
- Forced Air
- Cooling
- Central Air
Building & lot
- Type
- Detached, Bungalow
- Age
- 51-99 years
- Lot size
- 50.17 × 150.28 ft
- Exterior
- Vinyl Siding
- Foundation
- Concrete Block
- Roof
- Asphalt Shingle
- Water & sewer
- Sewer
Parking
- Garage
- 1 car Detached
- Driveway
- Private Double (3 spaces)
- Parking
- 4 spaces
Fees & taxes
- Property tax
- $3,001/yr (2025)
Rooms
Main
- Bedroom, 3 pc ensuite, double closet
- 3.91 × 3.65 m
- Kitchen, stainless steel appl, b/i microwave, b/i range
- 3.74 × 3.37 m
- Living Room, gas fireplace, bay window
- 6.45 × 3.44 m
- Dining Room, B/I Shelves
- 5.11 × 4.08 m
- Bathroom
- 3.07 × 2.84 m
- Bedroom 2
- 3.07 × 2.84 m
- Bedroom 3
- 3.04 × 2.88 m
- Bathroom, 3 Pc Ensuite
- 1.52 × 4.11 m
Basement
- Recreation
- 4.64 × 5.43 m
- Utility Room
- 4.63 × 2.37 m
AI property estimate
Automated estimate from recent comparable sales, not a formal appraisal, and not a statement that this listing is priced incorrectly.
74% confidence · 40 sold homes within 2 km, by price per sq ft
Monthly paymentest. $3,542/mo all in
Monthly payment estimate
Land transfer tax$8,455 on closing
Ontario LTT
$8,455
First-time rebate
−$4,000
First-time buyer rebate of up to $4,000 may apply. Consult a lawyer for eligibility.
Price & listing history
Listed Jul 8, 2026
Sold comparables nearby
 Sold
Sold$500,000
238 Starlight Avenue, London East
 Sold
Sold$555,000
618 Fieldgate Circle, London East
See what these 6 homes sold for
Create a free account to unlock premium data.
Market conditionsBuyer's market in London East
Homes here are selling below asking. Based on 6 sales in the last 90 days, at an average of 96.3% of asking.
Avg. sold price
$490,650
Sale-to-list ratio
96.3%
Based on 6 recent comparable sales near this home.
Affordabilityneeds $147,000 household income
Minimum household income required
$147,000
Based on 20% down, a 7.07% qualifying rate (the 5.07% contract rate plus two points), 25 year amortization and a 32% GDS ratio. Rounded to the nearest thousand.
Not sure about financing? Ask Colin →Rental market$2,350/mo median for 3 bed nearby
$2,350/month is the median rent for 3-bedroom homes leased within 3km over the past 12 months, across 43 leases.
What comparable homes actually leased for, not an estimate of what this one would rent for. Rent depends on condition, finishes and timing in ways this figure cannot see.
Similar Listings

Your advisor
Oak and Key Real Estate Brokerage Inc.
Colin Abbot
Broker
Message Colin about this home
By submitting, you agree to receive communications from Oak and Key Real Estate Brokerage Inc. You can unsubscribe at any time.