$749,000
Est. $3,509/mo mortgage
274 Tamblyn Drive · London North, N6G 1B8
MLS® X13539554
Listed Jul 8, 2026
Listing courtesy of Re/max West Realty INC.·Updated Jul 10
Description
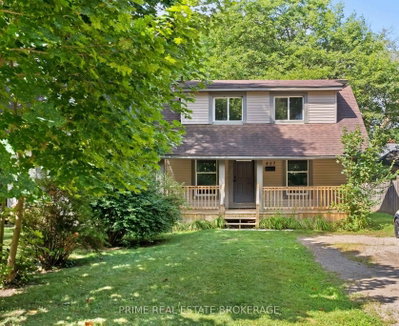
Exceptional Opportunity Just Steps From Western University! Whether You're An Investor, Parent Looking To Invest While Your Student Attends University, Or A Buyer Seeking A Home With Excellent Income Potential, This Beautifully Maintained Property Offers Outstanding Flexibility. Featuring Two Self-Contained Living Spaces, Each With 2 Bedrooms And 1 Bathroom, This Turnkey Home Provides Multiple Options For Owner Occupancy Or Investment. Currently Generating Approximately $900 Per Bedroom (Utilities Included), With Existing Tenants In Place Until April 2027, It Offers Immediate Income And Future Flexibility. Beautifully Updated Throughout With Carpet-Free Flooring In The Main Unit, Modern Kitchens Featuring Quartz Countertops, And Large Windows That Fill The Home With Natural Light. All High-Quality Furnishings Are Included, Making This A True Turnkey Opportunity. Outside, Enjoy A Fully Fenced Backyard Complete With A Spacious Deck, Top Of The Line Cedar Log Storage Shed, And A Double-Car Garage. Situated On A Desirable Corner Lot With No Sidewalk To Maintain, And Just Minutes To Western University, Transit, Shopping, Restaurants, And Everyday Amenities, This Is A Rare Opportunity To Own A Move-In-Ready Property In One London's Most Sought-After Rental Locations. 3 Units Are Currently Rented, With The Owner Using The 4th. Other Room Could Also Be Rented For $900+.
Read more ›Show less ‹
Keep notes on this home
Jot down what you thought and mark it as toured. Private to you.
Property details
Interior
- Size
- 700-1100 sqft
- Rooms
- 5 rooms
- Bathrooms
- 1 × 3-piece on Main, 1 × 4-piece on Basement
- Basement
- Apartment, Separate Entrance, Finished
- Heating
- Forced Air
- Cooling
- Central Air
Building & lot
- Type
- Detached, Bungalow
- Age
- 51-99 years
- Lot size
- 30.56 × 44.27 Metres · < .50 acres
- Exterior
- Brick, Stucco (Plaster)
- Foundation
- Unknown
- Roof
- Asphalt Shingle
- Water & sewer
- Sewer
Parking
- Garage
- 2 car Attached
- Driveway
- Private Double (4 spaces)
- Parking
- 6 spaces
Fees & taxes
- Property tax
- $5,112/yr (2026)
Rooms
Main
- Bedroom
- 3.43 × 2.9 m
- Living Room
- 4.95 × 4.17 m
- Bedroom
- 6.15 × 3.86 m
- Kitchen
- 3.68 × 2.79 m
- Dining Room
- 2.54 × 1.93 m
Lower
- Kitchen
- 3.84 × 2.54 m
- Bedroom
- 3.1 × 2.41 m
- Bedroom
- 3.81 × 2.84 m
- Living Room
- 3.81 × 2.9 m
Location & neighbourhood
DirectionsLondon North, ON
Central location with easy access to downtown and Western University.
St. Rose of Lima Separate School on Viscount Road serves Catholic elementary families, and St. George Separate School is nearby for families in the eastern portions of the neighbourhood. Beal Secondary School and Sir Frederick Banting Secondary School are the secondary options for students in different parts of Westmount.
The Wonderland and Southdale intersection has grown into a substantial commercial hub with big-box retail, grocery anchors, restaurants, and services on all corners. Westmount Shopping Centre on Wonderland Road South serves everyday needs, while Jesse Davidson Park's spray pad and Southwest Optimist Park's sports fields give families excellent outdoor options.
Westmount's size means there is always something going on, a farmers market, a community rink, a local sports league, and its affordable price point attracts a broad mix of young families, long-time residents, and newcomers. The neighbourhood's well-connected grid of streets and multiple transit routes make getting around the city straightforward without a car.
Monthly paymentest. $4,366/mo all in
Monthly payment estimate
Land transfer tax$11,455 on closing
Ontario LTT
$11,455
First-time rebate
−$4,000
First-time buyer rebate of up to $4,000 may apply. Consult a lawyer for eligibility.
Price & listing history
Listed Jul 8, 2026
Sold comparables nearby
 Sold
Sold$640,000
457 St George Street, London East
 Sold
Sold$600,000
907 Blacksmith Street, London North
See what these 6 homes sold for
Create a free account to unlock premium data.
Market conditionsSeller's market in Downtown London
Homes here are selling above asking. Based on 6 sales in the last 90 days, at an average of 105.9% of asking.
Avg. sold price
$624,983
Sale-to-list ratio
105.9%
Based on 6 recent comparable sales near this home.
Affordabilityneeds $182,000 household income
Minimum household income required
$182,000
Based on 20% down, a 7.07% qualifying rate (the 5.07% contract rate plus two points), 25 year amortization and a 32% GDS ratio. Rounded to the nearest thousand.
Not sure about financing? Ask Colin →Rental market$1,950/mo median for 2 bed nearby
$1,950/month is the median rent for 2-bedroom homes leased within 3km over the past 12 months, across 42 leases.
What comparable homes actually leased for, not an estimate of what this one would rent for. Rent depends on condition, finishes and timing in ways this figure cannot see.
Similar Listings

Your advisor
Oak and Key Real Estate Brokerage Inc.
Colin Abbot
Broker
Message Colin about this home
By submitting, you agree to receive communications from Oak and Key Real Estate Brokerage Inc. You can unsubscribe at any time.
Get notified about similar homes
New detached listings in North K.