153 McLeod Street
North Middlesex, N0M 2K0·MLS® X13540844
Listing courtesy of Right At Home Realty·Updated Jul 12
Listing price
$999,000
Est. $4,758/mo
Days on market
Listed Jul 8, 2026
Description
Welcome To Luxury Living In WESTWOOD ESTATE IN PARKHILL!! This is One-Of-A-Kind Custom Built Home By Melchers Homes.This 4+2 Bedroom, 3 Car Garage Features Exquisite Modern Estate Combines Architectural Sophistication With Advanced Smart-Home Features, Offering Over 3,087 Sq ft Of Meticulously Finished Living. The Main Floor Elegance As You Enter Through A Dramatic 20-Foot Ceiling Foyer, Where Coffered Ceilings, Elegant Wall Detailing And Wide-Plank Hardwood Tile Floors Set The Tone For Elevated Design. The Great-Room Features A Seamless Gas Fireplace. The Chef-Inspired Kitchen With Custom Ceilings, Overside Island With Hidden Extra Storage, Upgraded Quartz Countertops, State Of Art Backsplash, Walk -In Pantry, Premium White Steel Appliances, And A Dedicated Server Leading To The Formal Dining Room Perfect For Hosting In Style. This Property is A Perfect Space For Multi Generational Living. A Custom Mudroom With Built-Ins Provides Seamless Access To The Garage. Emerge Yourself to A Luxury Living Upstairs, The Private Primary Suite Offers A Serene Escape, Featuring A Spa-Inspired Steam Shower, Smart Bidet Toilet, And A Custom Walk-In Closet. Each Additional Bedroom Comes With Its Own Walk-In Closet And Private Ensuite, Delivering Both Comfort And Privacy. This Smart Home, Smarter Living Has 4 Home Control Automation, Effortlessly Manage Lighting And Entertainment At The Touch Of A Button. The Fully Finished Versatile Basement Offers Space For A Rental Opportunity , Or In-Law Suite. Prime Location & Local Amenities; Grand Bend Beach is only 11 minutes away, Foodland Grocery is Just 3 Minutes From Your door, No Frills, Schools, Recreational Center, And Banks Are All Nearby. Less Than 30 Minutes To London, Making Commuting To The City Convenient. Book Your Showing Appointment Today!
Read more ›Show less ‹
Property details
- Type
- Detached, 2-Storey
- Age
- 0-5 years
- Lot size
- 65.22 × 118.72 ft · < .50 acres
- Interior
- 2000-2500 sqft
- Rooms
- 11 rooms
- Bathrooms
- 1 × 2-piece on Main, 1 × 3-piece on Second, 1 × 4-piece on Second, 1 × 5-piece on Second, 1 × 3-piece on Basement
- Basement
- Apartment, Separate Entrance
- Heating
- Forced Air
- Cooling
- Central Air
- Exterior
- Brick Veneer, Stone
- Foundation
- Poured Concrete
- Roof
- Asphalt Shingle
- Water & sewer
- Sewer
- Garage
- 3 car Attached
- Driveway
- Private Triple (6 spaces)
- Parking
- 9 spaces
- Property tax
- $5,308/yr (2025)
Rooms
Main
- Kitchen, b/i appliances, centre island
- 4.03 × 3.99 m
- Dining Room, large window, carpet free
- 3.58 × 3.08 m
- Great Room, gas fireplace, carpet free, open concept
- 5.49 × 4.11 m
- Foyer, tile floor, open concept
- 3.14 × 2.68 m
- Office
- 3.05 × 3.33 m
- Laundry, carpet free, w/o to garage
- 3.41 × 1.55 m
- Bathroom, 2 Pc Bath
- n/a
Second
- Bathroom, 5 Pc Ensuite
- n/a
- Bedroom 3
- 3.26 × 3.31 m
- Bathroom, 3 Pc Ensuite
- n/a
- Bedroom
- 3.33 × 3.08 m
- Bathroom, 4 Pc Bath
- n/a
- Primary Bedroom, walk-in closet(s), 5 pc ensuite, soaking tub
- 4.21 × 4.27 m
- Bedroom 2
- 3.38 × 3.33 m
Basement
- Kitchen
- 3.74 × 2.74 m
- Recreation
- 3.35 × 7.29 m
- Bedroom
- 2.98 × 3.2 m
- Bedroom 2
- 4.17 × 4.11 m
AI property estimate
Automated estimate from recent comparable sales, not a formal appraisal, and not a statement that this listing is priced incorrectly.
77% confidence · 32 sold homes within 2 km, by price per sq ft
Monthly paymentMortgage, tax and fees
Monthly payment estimate
Land transfer taxOne-time, on closing
Ontario LTT
$16,455
First-time rebate
−$4,000
First-time buyer rebate of up to $4,000 may apply. Consult a lawyer for eligibility.
Price & listing history
Listed 4 times · asking price down 20% from the first ask
Listed Jul 8, 2026
Listed Dec 3, 2025 · 178 days on market
May 30, 2026
Listed Aug 20, 2025 · 95 days on market
Nov 23, 2025
Listed Aug 4, 2025 · 14 days on market
Aug 18, 2025
287 days on the market in total across 4 listings. Each listing carries its own MLS® number, so the days-on-market shown on any single one resets.
Sold comparables nearby
 Sold
Sold$505,000
290 Anna Street, North Middlesex
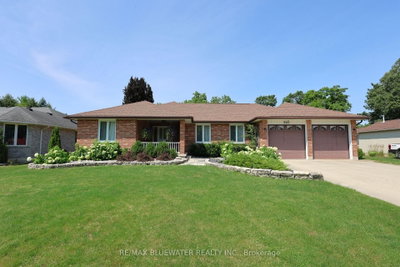 Sold
Sold$655,000
365 Station Street, North Middlesex
See what these 6 homes sold for
Create a free account to unlock premium data.
Market conditionsParkhill · last 90 days
Avg. sold price
$526,604
Sale-to-list ratio
96.8%
Based on 6 recent comparable sales near this home.
AffordabilityWhat income this home needs
Minimum household income required
$236,183
Based on 20% down, 5.24% stress test rate, 25yr amortization, 32% GDS ratio.
Not sure about financing? Ask Colin →Similar Listings
AI estimate
$741,411

Your advisor
Oak and Key Real Estate Brokerage Inc.
Colin Abbot
Broker
519-859-4579 · colin@searchlondonhomes.com
Message Colin about this home
By submitting, you agree to receive communications from Oak and Key Real Estate Brokerage Inc. You can unsubscribe at any time.
Get notified about similar homes
New detached listings in Parkhill.