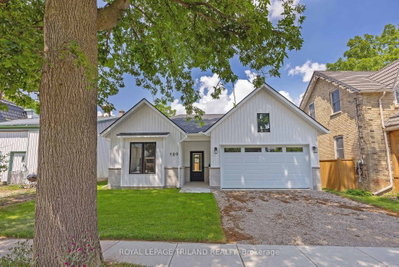
193 Catherine Street
North Middlesex, N0M 2K0·MLS® X13543232
Listing courtesy of Royal Lepage Triland Realty·Updated Aug 27
Listing price
$599,900
Est. $2,857/mo
Days on market
Listed Jul 9, 2026
Description
Take advantage of this exceptional new price with the HST rebate*! This brand-new, quality-built bungalow in the growing community of Parkhill offers thoughtfully designed one-floor living with an attached garage, inside entry, zero-step access, covered front and rear patios, and convenient main floor laundry. Ideally located for commuters to London, Grand Bend, and Strathroy, Parkhill offers a welcoming small-town lifestyle with beautiful parks, conservation trails, excellent schools, and a variety of local businesses. Inside, you'll find 9-foot ceilings, durable laminate and tile flooring, and a bright open-concept layout. The spacious living room features soaring cathedral ceilings, pot lights, a cozy gas fireplace, and patio doors leading to the covered rear patio overlooking the backyard. The designer kitchen is equipped with quartz countertops, a large island with sink, tile backsplash, walk-in pantry with shelving, and an adjoining dining area filled with natural light. The private primary suite offers a walk-in closet and an ensuite with tile flooring and a walk-in shower. A second bedroom is located on the opposite side of the home, adjacent to a full bathroom with a tub/shower combination and convenient linen closet. Completing the main level are a functional mudroom with garage access and a separate laundry room with a pocket door. The unfinished lower level provides excellent future development potential, with space for an additional bedroom, bathroom, recreation room, and ample storage in the utility area. Additional features include a 7-Year Tarion Warranty for added peace of mind. *Price reflects the list price of the property, net of the Ontario Enhanced New Housing Rebate. Rebate is subject to government approval and buyer eligibility. Seller makes no representations or warranties regarding rebate qualification.
Read more ›Show less ‹
Property details
- Type
- Detached, Bungalow
- Age
- New
- Lot size
- 59.06 × 88.77 ft
- Interior
- 1100-1500 sqft
- Rooms
- 7 rooms
- Bathrooms
- 1 × 3-piece on Main, 1 × 4-piece on Main
- Basement
- Development Potential, Unfinished
- Heating
- Forced Air
- Cooling
- Central Air
- Exterior
- Brick Veneer, Vinyl Siding
- Foundation
- Poured Concrete
- Roof
- Shingles
- Water & sewer
- Sewer
- Garage
- 2 car Attached
- Driveway
- Private Double (2 spaces)
- Parking
- 4 spaces
Rooms
Main
- Mud Room, tile floor, access to garage
- 2.26 × 1.92 m
- Living Room, gas fireplace, cathedral ceiling(s)
- 6.53 × 5.41 m
- Kitchen, quartz counter, pantry, backsplash
- 2.53 × 4.08 m
- Laundry, Tile Floor
- 1.65 × 1.92 m
- Primary Bedroom, 3 pc ensuite, walk-in closet(s)
- 4.08 × 3.32 m
- Dining Room, Overlooks Backyard
- 3.34 × 2.87 m
- Bedroom 2, Closet
- 3.6 × 2.88 m
- Foyer, Closet
- 1.72 × 2.6 m
AI property estimate
Automated estimate from recent comparable sales, not a formal appraisal, and not a statement that this listing is priced incorrectly.
81% confidence · 37 sold homes within 2 km, by price per sq ft
Monthly paymentMortgage, tax and fees
Monthly payment estimate
Land transfer taxOne-time, on closing
Ontario LTT
$8,473
First-time rebate
−$4,000
First-time buyer rebate of up to $4,000 may apply. Consult a lawyer for eligibility.
Price & listing history
Listed Jul 9, 2026
Sold comparables nearby
 Sold
Sold$450,000
195 Bethany Street, North Middlesex
 Sold
Sold$567,500
189 Catherine Street, North Middlesex
See what these 6 homes sold for
Create a free account to unlock premium data.
Market conditionsParkhill · last 90 days
Avg. sold price
$528,021
Sale-to-list ratio
96.1%
Based on 6 recent comparable sales near this home.
AffordabilityWhat income this home needs
Minimum household income required
$145,577
Based on 20% down, 5.24% stress test rate, 25yr amortization, 32% GDS ratio.
Not sure about financing? Ask Colin →Similar Listings
AI estimate
$567,500

Your advisor
Oak and Key Real Estate Brokerage Inc.
Colin Abbot
Broker
519-859-4579 · colin@searchlondonhomes.com
Message Colin about this home
By submitting, you agree to receive communications from Oak and Key Real Estate Brokerage Inc. You can unsubscribe at any time.
Get notified about similar homes
New detached listings in Parkhill.