$470,000
Est. $2,202/mo mortgage
129 Giles Street · London East, N5Z 2V8
MLS® X13544614
Listed Jul 9, 2026
Listing courtesy of Blue Forest Realty INC.·Updated yesterday
Description
Welcome to 129 Giles Street, a rare and extensively updated 1.5-storey home situated on a massive 66-foot wide double lot with potential for severance.The charming covered front porch, leading into a freshly painted interior featuring new flooring and trim throughout with roughly 1645 total square feet of living space. The main floor boasts a open concept kitchen and dining room equipped with newer appliances including a gas range and fridge and safety is prioritized with tamper-proof plugs and switches added in 2026, also added in August 2026 is a brand new AC unit! Alongside an updated laundry room (2025) and a bathroom fully renovated in August 2025. This level also features a primary bedroom with two large closets and a sunroom with a new sliding door (2026) that carries a transferable warranty. While the windows were updated in 2010. Moving to the second floor, you will find two cozy bedrooms perfect for a growing family. The lower level extends the utility of the home with a partially finished basement containing a den and ample bonus storage in the utility room, which houses the furnace (2017) and an owned 50-gallon water heater (installed 2025) with a 10-year warranty. Transitioning outside to the fully fenced backyard, the property reveals its true scale on the expansive double lot. You can relax on the large wood deck under the gazebo or utilize the impressive 11 by 30 foot stamped concrete pad (completed between 2024-2026), which comes prepared with buried conduit for a gas line and four sono tubes for a future lean-to. The property is completed by a standout 20 by 24 foot insulated detached garage featuring a durable steel roof. This hobbyist's dream includes 230-volt electricity ideal for welding or air compressors, with a heater already hung and ready for a gas connection. With a redone foundation and driveway (2019) and a roof, eavestrough, and soffit update (2010)Additional note, quick and easy access to the 401
Read more ›Show less ‹
Keep notes on this home
Jot down what you thought and mark it as toured. Private to you.
Property details
Interior
- Size
- 1100-1500 sqft
- Rooms
- 7 rooms
- Bathrooms
- 1 × 4-piece on Main
- Basement
- Partially Finished
- Heating
- Forced Air
- Cooling
- Central Air
Building & lot
- Type
- Detached, 1 1/2 Storey
- Age
- 100+ years
- Lot size
- 66 × 106.5 ft
- Exterior
- Vinyl Siding
- Foundation
- Poured Concrete
- Roof
- Asphalt Shingle
- Water & sewer
- Sewer
Parking
- Garage
- 1 car Detached
- Driveway
- Private (3 spaces)
- Parking
- 4 spaces
Fees & taxes
- Property tax
- $3,152/yr (2025)
Rooms
Main
- Kitchen
- 3.76 × 5.79 m
- Primary Bedroom
- 2.6 × 5.13 m
- Living Room
- 3.45 × 7.23 m
- Sunroom
- 4.42 × 1.98 m
- Laundry
- 2.21 × 3.23 m
Second
- Bedroom 3
- 2.54 × 5.69 m
- Bedroom 2
- 2.54 × 7.21 m
Basement
- Other
- 2.48 × 7.49 m
- Other
- 3.33 × 8.11 m
- Family Room
- 5.91 × 2.78 m
- Furnace Room
- 2.82 × 7.49 m
AI property estimate
Automated estimate from recent comparable sales, not a formal appraisal, and not a statement that this listing is priced incorrectly.
73% confidence · 40 sold homes within 2 km, by price per sq ft
Location & neighbourhood
DirectionsLondon East, ON
Established south-end neighbourhood with mature trees and a community-park-centred layout.
Glen Cairn falls within the boundaries of public, Catholic, and French immersion schooling options. Elementary options are accessible within a short walk for most residents, and the neighbourhood's position in the southeast puts it within reach of Westminster Secondary School for public high school.
Three Valley Park and Glen Cairn Arena provide swimming and skating within the neighbourhood, and the Glen Cairn Community Resource Centre offers programming for all ages. Thompson Road Park and Westminster Ponds trails round out the natural amenity, while the Commissioners Road commercial strip provides everyday grocery, banking, and dining options.
Glen Cairn has the feel of a neighbourhood in positive transition: affordable, green, and community-minded. Volunteer programming through the Glen Cairn Community Resource Centre is well-attended, and the proximity to Westminster Ponds makes nature a constant backdrop to everyday life.
Monthly paymentest. $2,833/mo all in
Monthly payment estimate
Land transfer tax$5,875 on closing
Ontario LTT
$5,875
First-time rebate
−$4,000
First-time buyer rebate of up to $4,000 may apply. Consult a lawyer for eligibility.
Price & listing history
Listed Jul 9, 2026
Sold comparables nearby
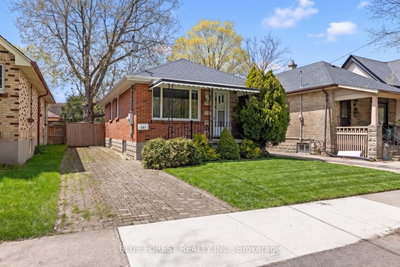 Sold
Sold$350,000
581 Hale Street, London East
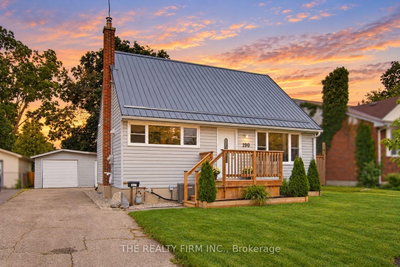 Sold
Sold$505,000
190 Vancouver Street, London East
See what these 6 homes sold for
Create a free account to unlock premium data.
Market conditionsBuyer's market in Glen Cairn
Homes here are selling below asking. Based on 6 sales in the last 90 days, at an average of 94.1% of asking.
Avg. sold price
$394,583
Sale-to-list ratio
94.1%
Based on 6 recent comparable sales near this home.
Affordabilityneeds $117,000 household income
Minimum household income required
$117,000
Based on 20% down, a 7.07% qualifying rate (the 5.07% contract rate plus two points), 25 year amortization and a 32% GDS ratio. Rounded to the nearest thousand.
Not sure about financing? Ask Colin →Rental market$2,200/mo median for 3 bed nearby
$2,200/month is the median rent for 3-bedroom homes leased within 3km over the past 12 months, across 45 leases.
What comparable homes actually leased for, not an estimate of what this one would rent for. Rent depends on condition, finishes and timing in ways this figure cannot see.
Similar Listings

Your advisor
Oak and Key Real Estate Brokerage Inc.
Colin Abbot
Broker
Message Colin about this home
By submitting, you agree to receive communications from Oak and Key Real Estate Brokerage Inc. You can unsubscribe at any time.