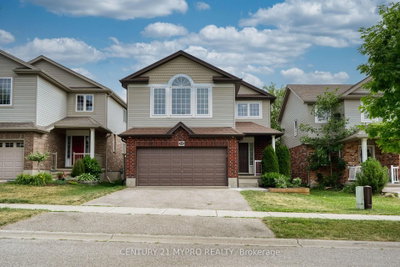
1213 Smither Road
London North, N6G 0C2·MLS® X13548704
Listing courtesy of Century 21 First Canadian Corp·Updated Jul 10
Listing price
$799,900
Est. $3,810/mo
Days on market
Listed Jul 10, 2026
Description
Welcome to one of Northwest London's most desirable family neighborhoods, where comfort, style, and everyday living come together beautifully. From the moment you step inside, you're greeted by an abundance of natural light and an open-concept main floor designed for today's lifestyle. Gather with family around the oversized island, host memorable dinners, or unwind by the cozy fireplace. Upgraded countertops, hardwood flooring, and tile add timeless style and showcase the exceptional care this home has received. Upstairs offers three generous bedrooms, including a spacious primary retreat with a walk-in closet and a private ensuite featuring a glass shower. The convenience of second-floor laundry makes everyday living that much easier. The fully finished lower level provides endless possibilities-whether you need a family recreation room, games area, home gym, office, or playroom. A convenient 2-piece bathroom with a shower rough-in adds future flexibility, while the cold cellar provides valuable additional storage. Step outside to a fully fenced, pie-shaped backyard made for entertaining, relaxing, and enjoying summer evenings on the deck. There's plenty of room for children, pets, and gardening, and for those dreaming of a hot tub, the electrical wiring is already in place for easy future installation. Ideally located close to excellent schools, parks, shopping, restaurants, and everyday amenities, this move-in-ready home offers the lifestyle today's families are searching for. Homes that combine this location, thoughtful upgrades, functional layout, and exceptional outdoor space don't come along often. Don't miss your opportunity to make this Northwest London gem your next home.
Read more ›Show less ‹
Property details
- Type
- Detached — 2-Storey
- Lot size
- 34.74 × 102 ft
- Interior
- 1500-2000 sqft
- Rooms
- 11 rooms
- Bathrooms
- 1 × 2-piece on Main, 1 × 3-piece on Second, 1 × 4-piece on Second, 1 × 2-piece on Basement
- Basement
- Finished
- Heating
- Forced Air
- Cooling
- Central Air
- Exterior
- Brick, Vinyl Siding
- Foundation
- Poured Concrete
- Roof
- Shingles
- Water & sewer
- Sewer
- Garage
- 2 car Attached
- Parking
- 4 spaces
- Property tax
- $5,130/yr (2025)
Rooms
Main
- Dining Room
- 3.4 × 2.94 m
- Bathroom — 2 Pc Bath
- —
- Living Room
- 6.11 × 3.81 m
- Kitchen
- 3.4 × 3.25 m
Second
- Bedroom
- 3.65 × 3.35 m
- Bathroom — 3 Pc Bath
- —
- Laundry
- 2.15 × 1.9 m
- Primary Bedroom
- 5.02 × 4.11 m
- Bathroom — 4 Pc Bath
- —
- Bedroom
- 3.65 × 3.42 m
Basement
- Bathroom — 2 Pc Bath
- —
- Recreation
- 3.37 × 3.35 m
- Family Room
- 5.86 × 3.73 m
AI property estimate
Automated estimate from recent comparable sales — not a formal appraisal, and not a statement that this listing is priced incorrectly.
80% confidence · 40 sold homes within 2 km, by price per sq ft
Location & neighbourhood
London North, ON
Established northwest neighbourhood with mature trees and proximity to Western University.
Monthly paymentMortgage, tax and fees
Monthly payment estimate
Land transfer taxOne-time, on closing
Ontario LTT
$12,473
First-time rebate
−$4,000
First-time buyer rebate of up to $4,000 may apply. Consult a lawyer for eligibility.
Price & listing history
Listed Jul 10, 2026
Sold comparables nearby
 Sold
Sold$685,000
1218 Baird Street, London North
 Sold
Sold$640,000
762 Blacksmith Street, London North
See what these 6 homes sold for
Create a free account to unlock premium data.
Market conditionsLondon North · last 90 days
Avg. sold price
$685,333
Sale-to-list ratio
96.9%
Based on 6 recent comparable sales near this home.
AffordabilityWhat income this home needs
Minimum household income required
$190,998
Based on 20% down, 5.24% stress test rate, 25yr amortization, 32% GDS ratio.
Not sure about financing? Ask Colin →Similar Listings
AI estimate
$657,000

Your advisor
Oak and Key Real Estate Brokerage Inc.
Colin Abbot
Broker
519-859-4579 · colin@searchlondonhomes.com
Message Colin about this home
By submitting, you agree to receive communications from Oak and Key Real Estate Brokerage Inc.. You can unsubscribe at any time.
Get notified about similar homes
New detached listings in North I.