1276 Shore Road
London South, N6K 4Z7·MLS® X13550504
Listing courtesy of Right At Home Realty·Updated 3 days ago
Listing price
$1,099,900
Est. $5,239/mo
Days on market
Listed Jul 10, 2026
Description
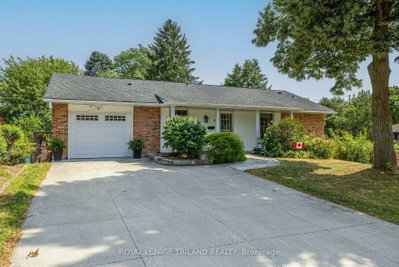
Welcome to 1276 Shore Road, an exceptional five-bedroom home situated in one of London's most prestigious neighbourhoods. Set on one of the largest lots in the area, this impressive property offers outstanding space, privacy, and resort-style indoor-outdoor living. Inside, the dramatic living room features soaring 17-foot ceilings, creating a bright and impressive space filled with natural light. The massive primary bedroom provides a peaceful retreat and includes a walkout to the hot tub deck. Two additional generously sized bedrooms upstairs offer plenty of space for family, guests, or home offices. The lower level provides exceptional flexibility, featuring a massive great room wired for 7.1 surround sound. Whether used as a home theatre, games room, fitness area, entertainment space, or a combination of uses, the possibilities are endless. Two additional large bedrooms complete the home's spacious five-bedroom layout. The expansive backyard is a true private oasis designed for relaxation and entertaining. Spend summer days lounging around the pool, unwind in the hot tub, or gather with family and friends on the large outdoor entertaining deck and sitting area. The oversized yard also offers plenty of space for a firepit, outdoor games, children, pets, and gardening. A dedicated gardening shed and separate pool shed provide convenient storage while helping keep the outdoor spaces organized. Notable recent upgrades include a Bullfrog hot tub purchased in 2020, a new roof completed in 2023, and an owned water heater installed in 2025. Central Vac including garage hook up for easy car detailing. With its prestigious location, expansive lot, five spacious bedrooms, soaring ceilings, flexible living areas, heated pool, hot tub, and exceptional outdoor entertaining space, 1276 Shore Road offers a rare opportunity to enjoy an outstanding lifestyle in one of London's most desirable communities.
Read more ›Show less ‹
Property details
- Type
- Detached — 2-Storey
- Lot size
- 44.38 × 190.91 ft
- Interior
- 2000-2500 sqft
- Rooms
- 11 rooms
- Bathrooms
- 1 × 2-piece on Main, 1 × 4-piece on Main, 1 × 4-piece on Second, 1 × 3-piece on Basement
- Basement
- Full, Finished
- Heating
- Forced Air
- Cooling
- Central Air
- Exterior
- Brick
- Foundation
- Poured Concrete
- Roof
- Asphalt Shingle
- Water & sewer
- Sewer
- Pool
- Inground
- Garage
- 2 car Attached
- Driveway
- Private Double (4 spaces)
- Parking
- 6 spaces
- Property tax
- $8,298/yr (2025)
Rooms
Main
- Mud Room
- 2.12 × 2 m
- Living Room
- 7.16 × 4.06 m
- Bathroom
- 3.04 × 2.92 m
- Primary Bedroom
- 7.28 × 4.18 m
- Breakfast
- 3.6 × 2.43 m
- Bathroom
- 2 × 1.64 m
- Dining Room
- 5.21 × 4.83 m
- Kitchen
- 4.63 × 3.61 m
Second
- Bathroom
- 2.37 × 2.24 m
- Bedroom
- 3.79 × 3.07 m
Basement
- Bathroom
- 1.85 × 2.63 m
- Utility Room
- 5.98 × 5.55 m
- Bedroom
- 4.39 × 4.03 m
- Great Room
- 8.39 × 8.19 m
- Bedroom
- 3.99 × 3.29 m
AI property estimate
Automated estimate from recent comparable sales — not a formal appraisal, and not a statement that this listing is priced incorrectly.
77% confidence · 40 sold homes within 2 km, by price per sq ft
Location & neighbourhood
Monthly paymentMortgage, tax and fees
Monthly payment estimate
Land transfer taxOne-time, on closing
Ontario LTT
$18,473
First-time rebate
−$4,000
First-time buyer rebate of up to $4,000 may apply. Consult a lawyer for eligibility.
Price & listing history
Listed Jul 10, 2026
Sold comparables nearby
 Sold
Sold$635,000
708 Headley Drive, London North
 Sold
Sold$602,000
10 Plymouth Avenue, London North
See what these 6 homes sold for
Create a free account to unlock premium data.
Market conditionsByron · last 90 days
Avg. sold price
$768,467
Sale-to-list ratio
95%
Based on 6 recent comparable sales near this home.
AffordabilityWhat income this home needs
Minimum household income required
$259,091
Based on 20% down, 5.24% stress test rate, 25yr amortization, 32% GDS ratio.
Not sure about financing? Ask Colin →Similar Listings
AI estimate
$999,900

Your advisor
Oak and Key Real Estate Brokerage Inc.
Colin Abbot
Broker
519-859-4579 · colin@searchlondonhomes.com
Message Colin about this home
By submitting, you agree to receive communications from Oak and Key Real Estate Brokerage Inc.. You can unsubscribe at any time.
Get notified about similar homes
New detached listings in South A.