Homes for Sale in London, Ontario
921 Guildwood Boulevard
London North, N6H 5G4·MLS® X13555324·
Listing courtesy of Royal Lepage Triland Realty·Updated 2 hours ago
Listing price
$929,909
Est. $4,429/mo
Days on market
Listed Jul 13, 2026
Description
Welcome to 921 Guildwood Boulevard, located in the heart of Huntington Estates in West London. Built in 2002, this 4+1 Bedroom, 3.5 bathroom home is situated on a rare private lot backing onto a forested green space. Located close to Oakridge Secondary, St Thomas Aquinas Catholic Secondary, Clara Brenton Public School, the Sifton Bog, and many amenities. The home has seen extensive updates that will impress even the most discerning of tastes. This redesign has been carefully planned and executed to a very high standard with stylish finishes of the utmost Quality throughout the house. Features of the home include: On the main level: 2 story foyer, open concept immaculately designed eat in kitchen, main floor laundry, 2 piece bath, formal living and dinning spaces, and access to the private yard. Upstairs you'll find 4 generous bedrooms , a renovated main bath, a primary bedroom with walk in closet and spacious renovated ensuite. The lower levels features a 3rd full bath, a large rec-room and bonus room that can serve many uses. The updates over the past few years are numerous. They include: (interior) flooring throughout the house, paint throughout the house, all 4 bathrooms(including a luxurious primary ensuite), a complete kitchen redesign, new custom staircase, handrail and balusters , in addition to a new basement staircase as well as pot lights and lighting in most rooms. (exterior) custom front railing, shed and concrete pad, wooden deck, custom decorative fence at the back and side of the property, and an in ground irrigation system, and new site conditioner in 2025. This is truly an immaculate and well presented home. Quality of ownership is everywhere. It's seldom that a property of this quality becomes available. Don't delay.
Property details
Garage
2 car Attached
Basement
Full, Finished
Parking
6 spaces
Type
Detached — 2-Storey
Heating
Forced Air
AI property estimate
80% confidence · 24 sold homes within 2 km, by price per sq ft
Location & neighbourhood
London North, ON
Southwest neighbourhood with a mix of housing styles anchored by Colonel Talbot Road.
Monthly payment estimate
Land transfer tax
Ontario LTT
$15,073
First-time rebate
−$4,000
First-time buyer rebate of up to $4,000 may apply. Consult a lawyer for eligibility.
Price & listing history
Sold comparables nearby
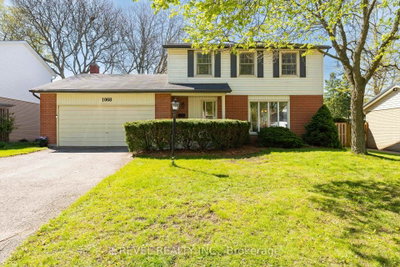 Sold
Sold$762,000
1068 Prince George Road, London North
 Sold
Sold$875,000
831 Riverside Drive, London North
See all 10 comparables
Create a free account to unlock premium data.
Market conditions · North M
Avg. sold price
$682,400
+5.2%
Avg. days on market
18
−3d
Sale-to-list ratio
101.2%
+0.8%
Investment analysis
Est. monthly rent
$3,720
Rental yield
4.8%
Est. cash flow
-$2,160
Cap rate
3.3%
Best time to sell
Affordability
Minimum household income required
$220,512
Based on 20% down, 5.24% stress test rate, 25yr amortization, 32% GDS ratio.
Similar Listings
AI estimate
$882,000
Connect with an agent
By submitting, you agree to receive communications from London Home Search and its affiliated agents. You can unsubscribe at any time.
Get notified about similar homes
New detached listings in North M.